The collection / Sinks & vanities
Find your
sink.
Integral vanities, sculptural vessels, shared troughs and hardworking utility sinks. See the forms together, compare your options, then make the details your own.
Cast for the way you live
Find the right form.
Compare vanities, troughs, ramp and utility designs here. Each card brings the form, available choices and useful starting dimensions together.
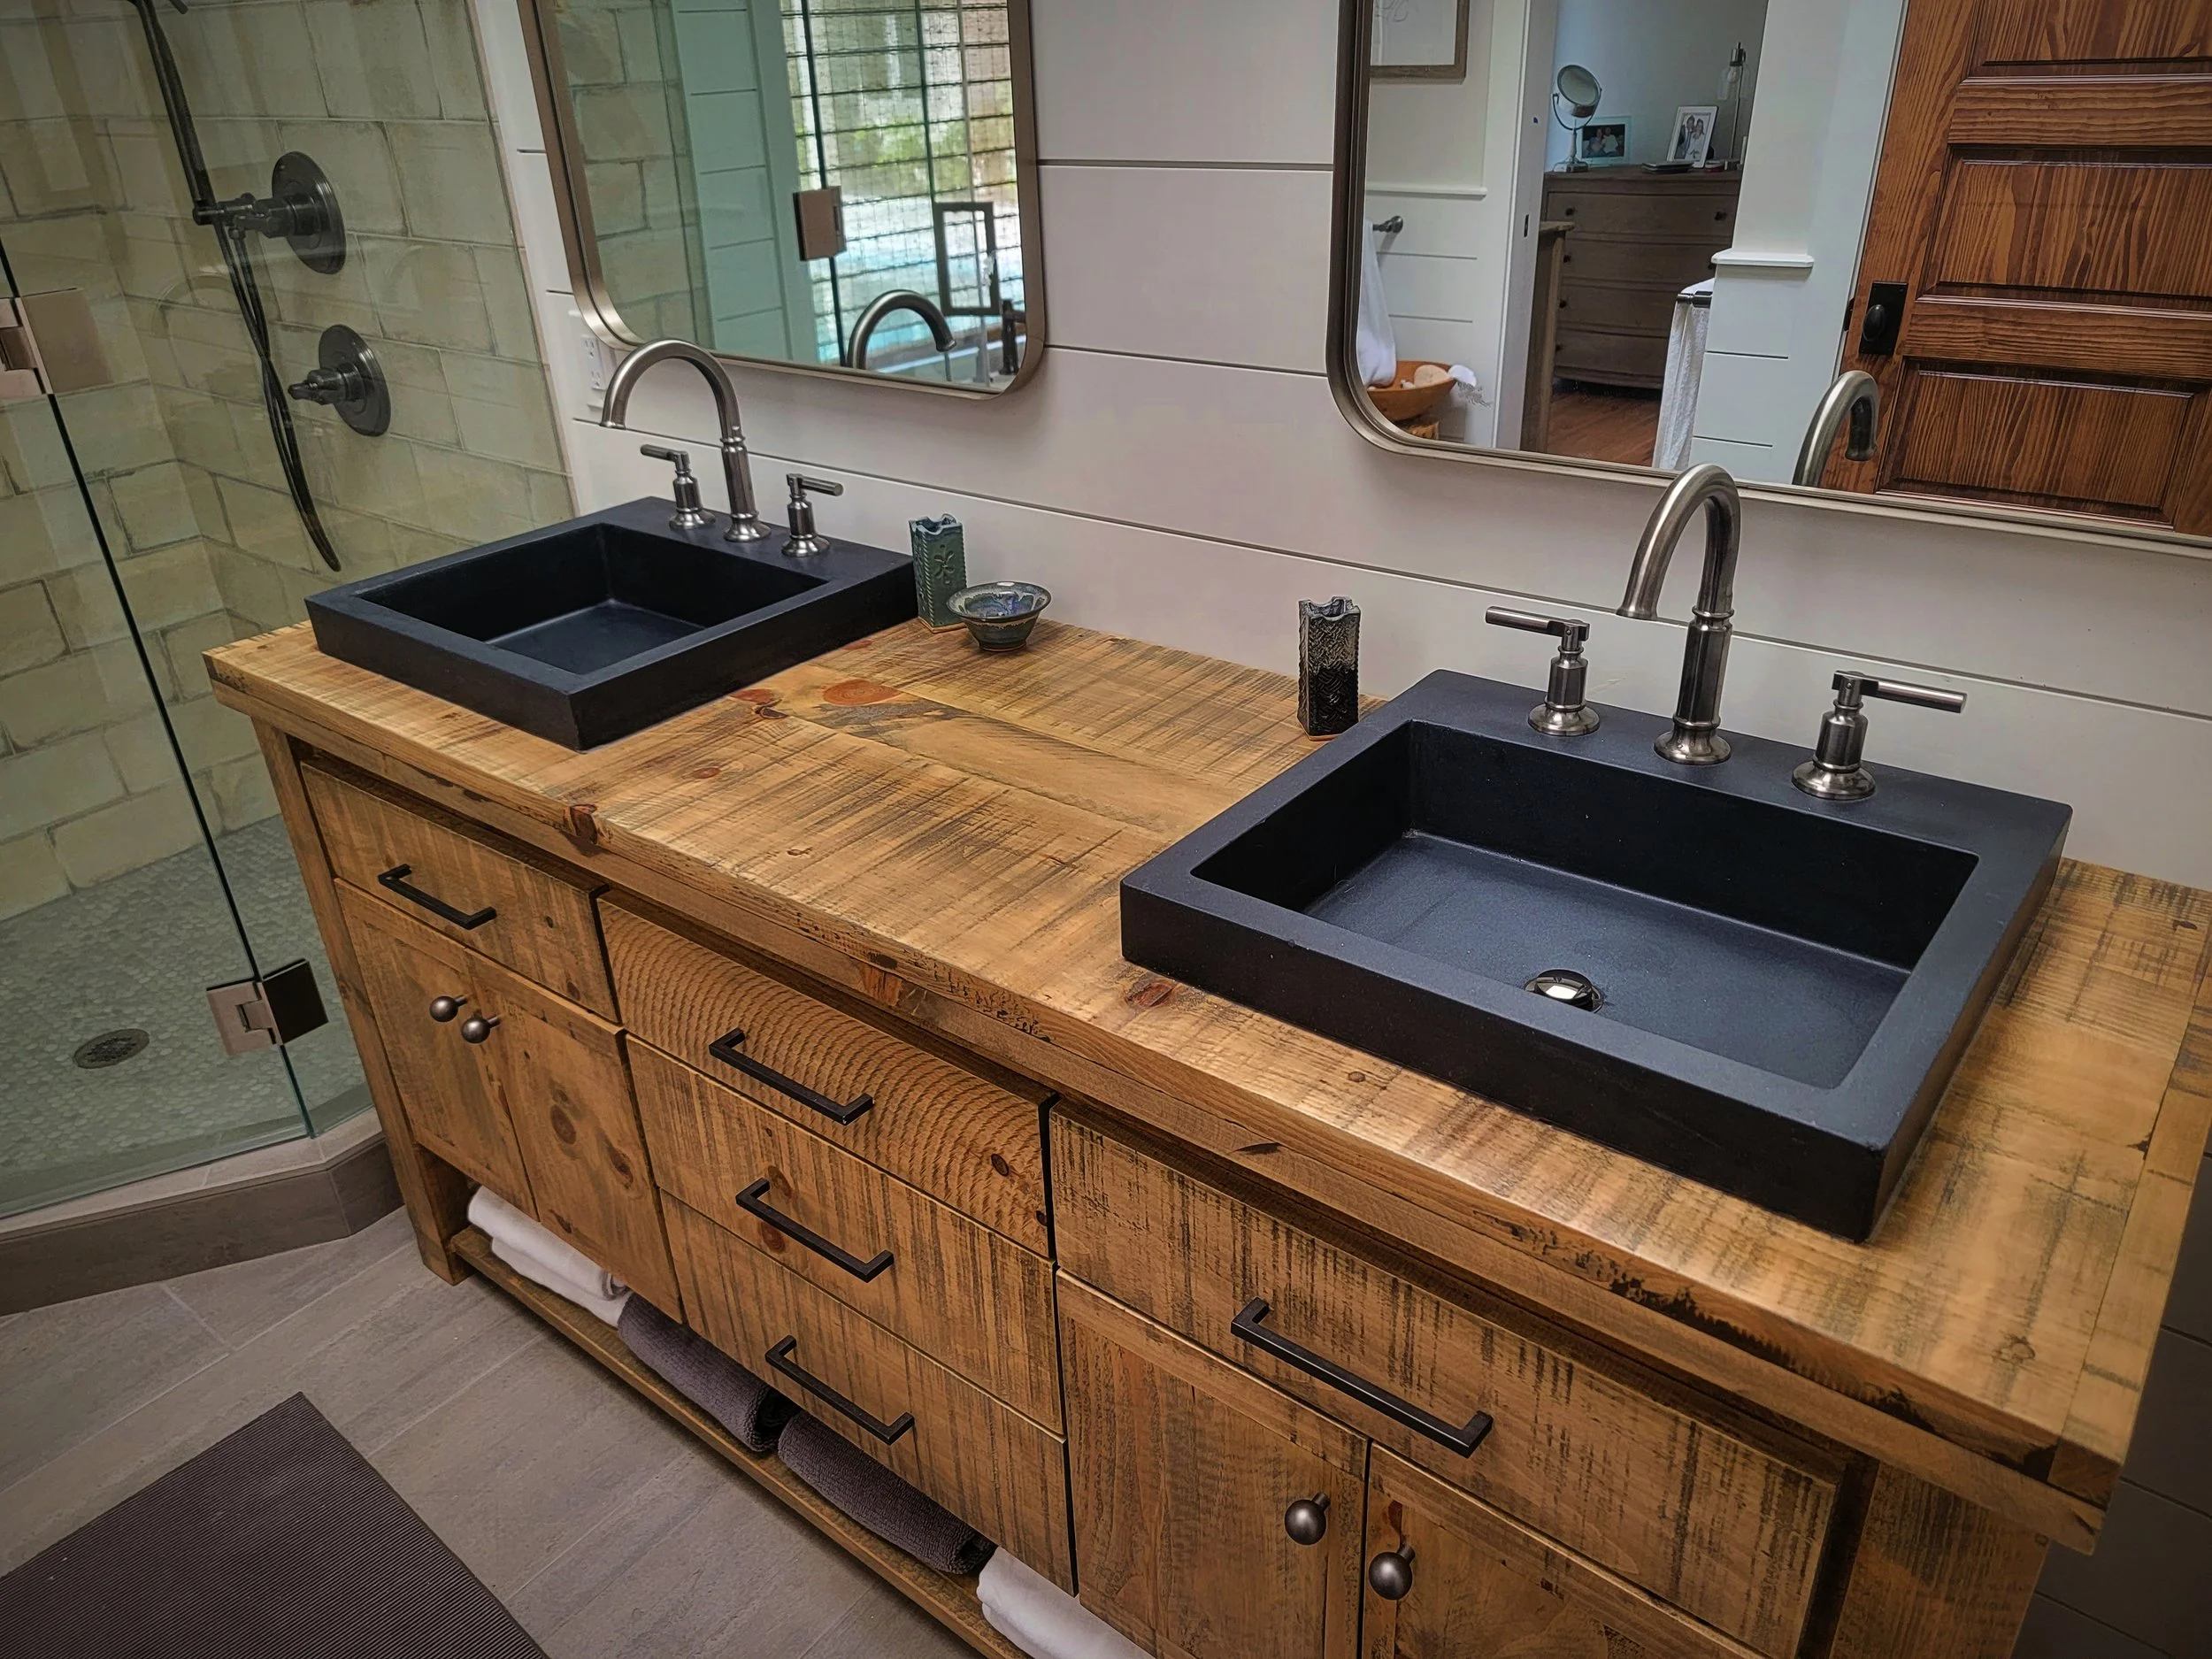
Integral sink vanities ↗
Classic concrete · Single or double
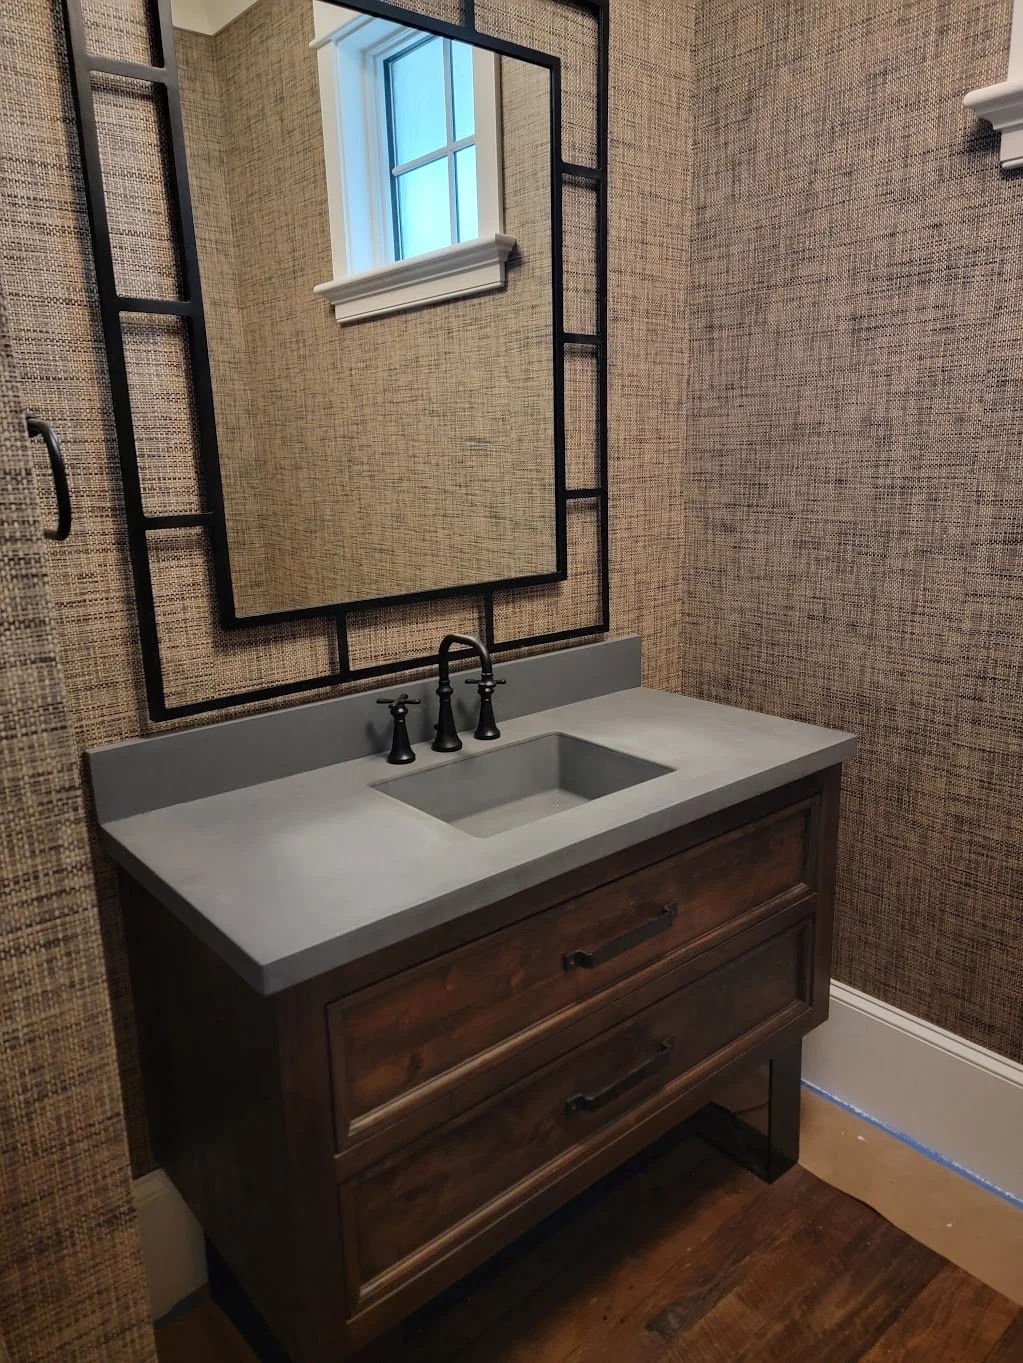
The basin and countertop are cast as one continuous piece. Choose a single bowl, a double vanity or a custom arrangement.
Project-sized top · Basin placement · Edge & backsplash
Explore integral sinks ↗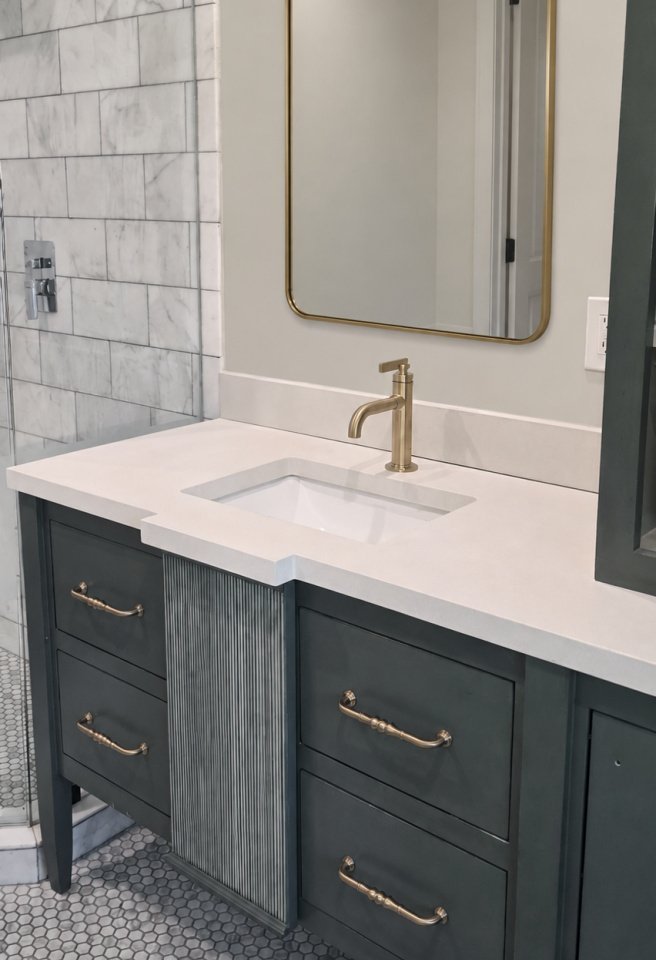
Undermount vanities ↗
Custom concrete top · Separate basin
A concrete top frames a separate basin below. Use your chosen undermount model or ask about the studio’s standard basins.
Custom dimensions · Edge profile · Backsplash
View undermount design notes ↗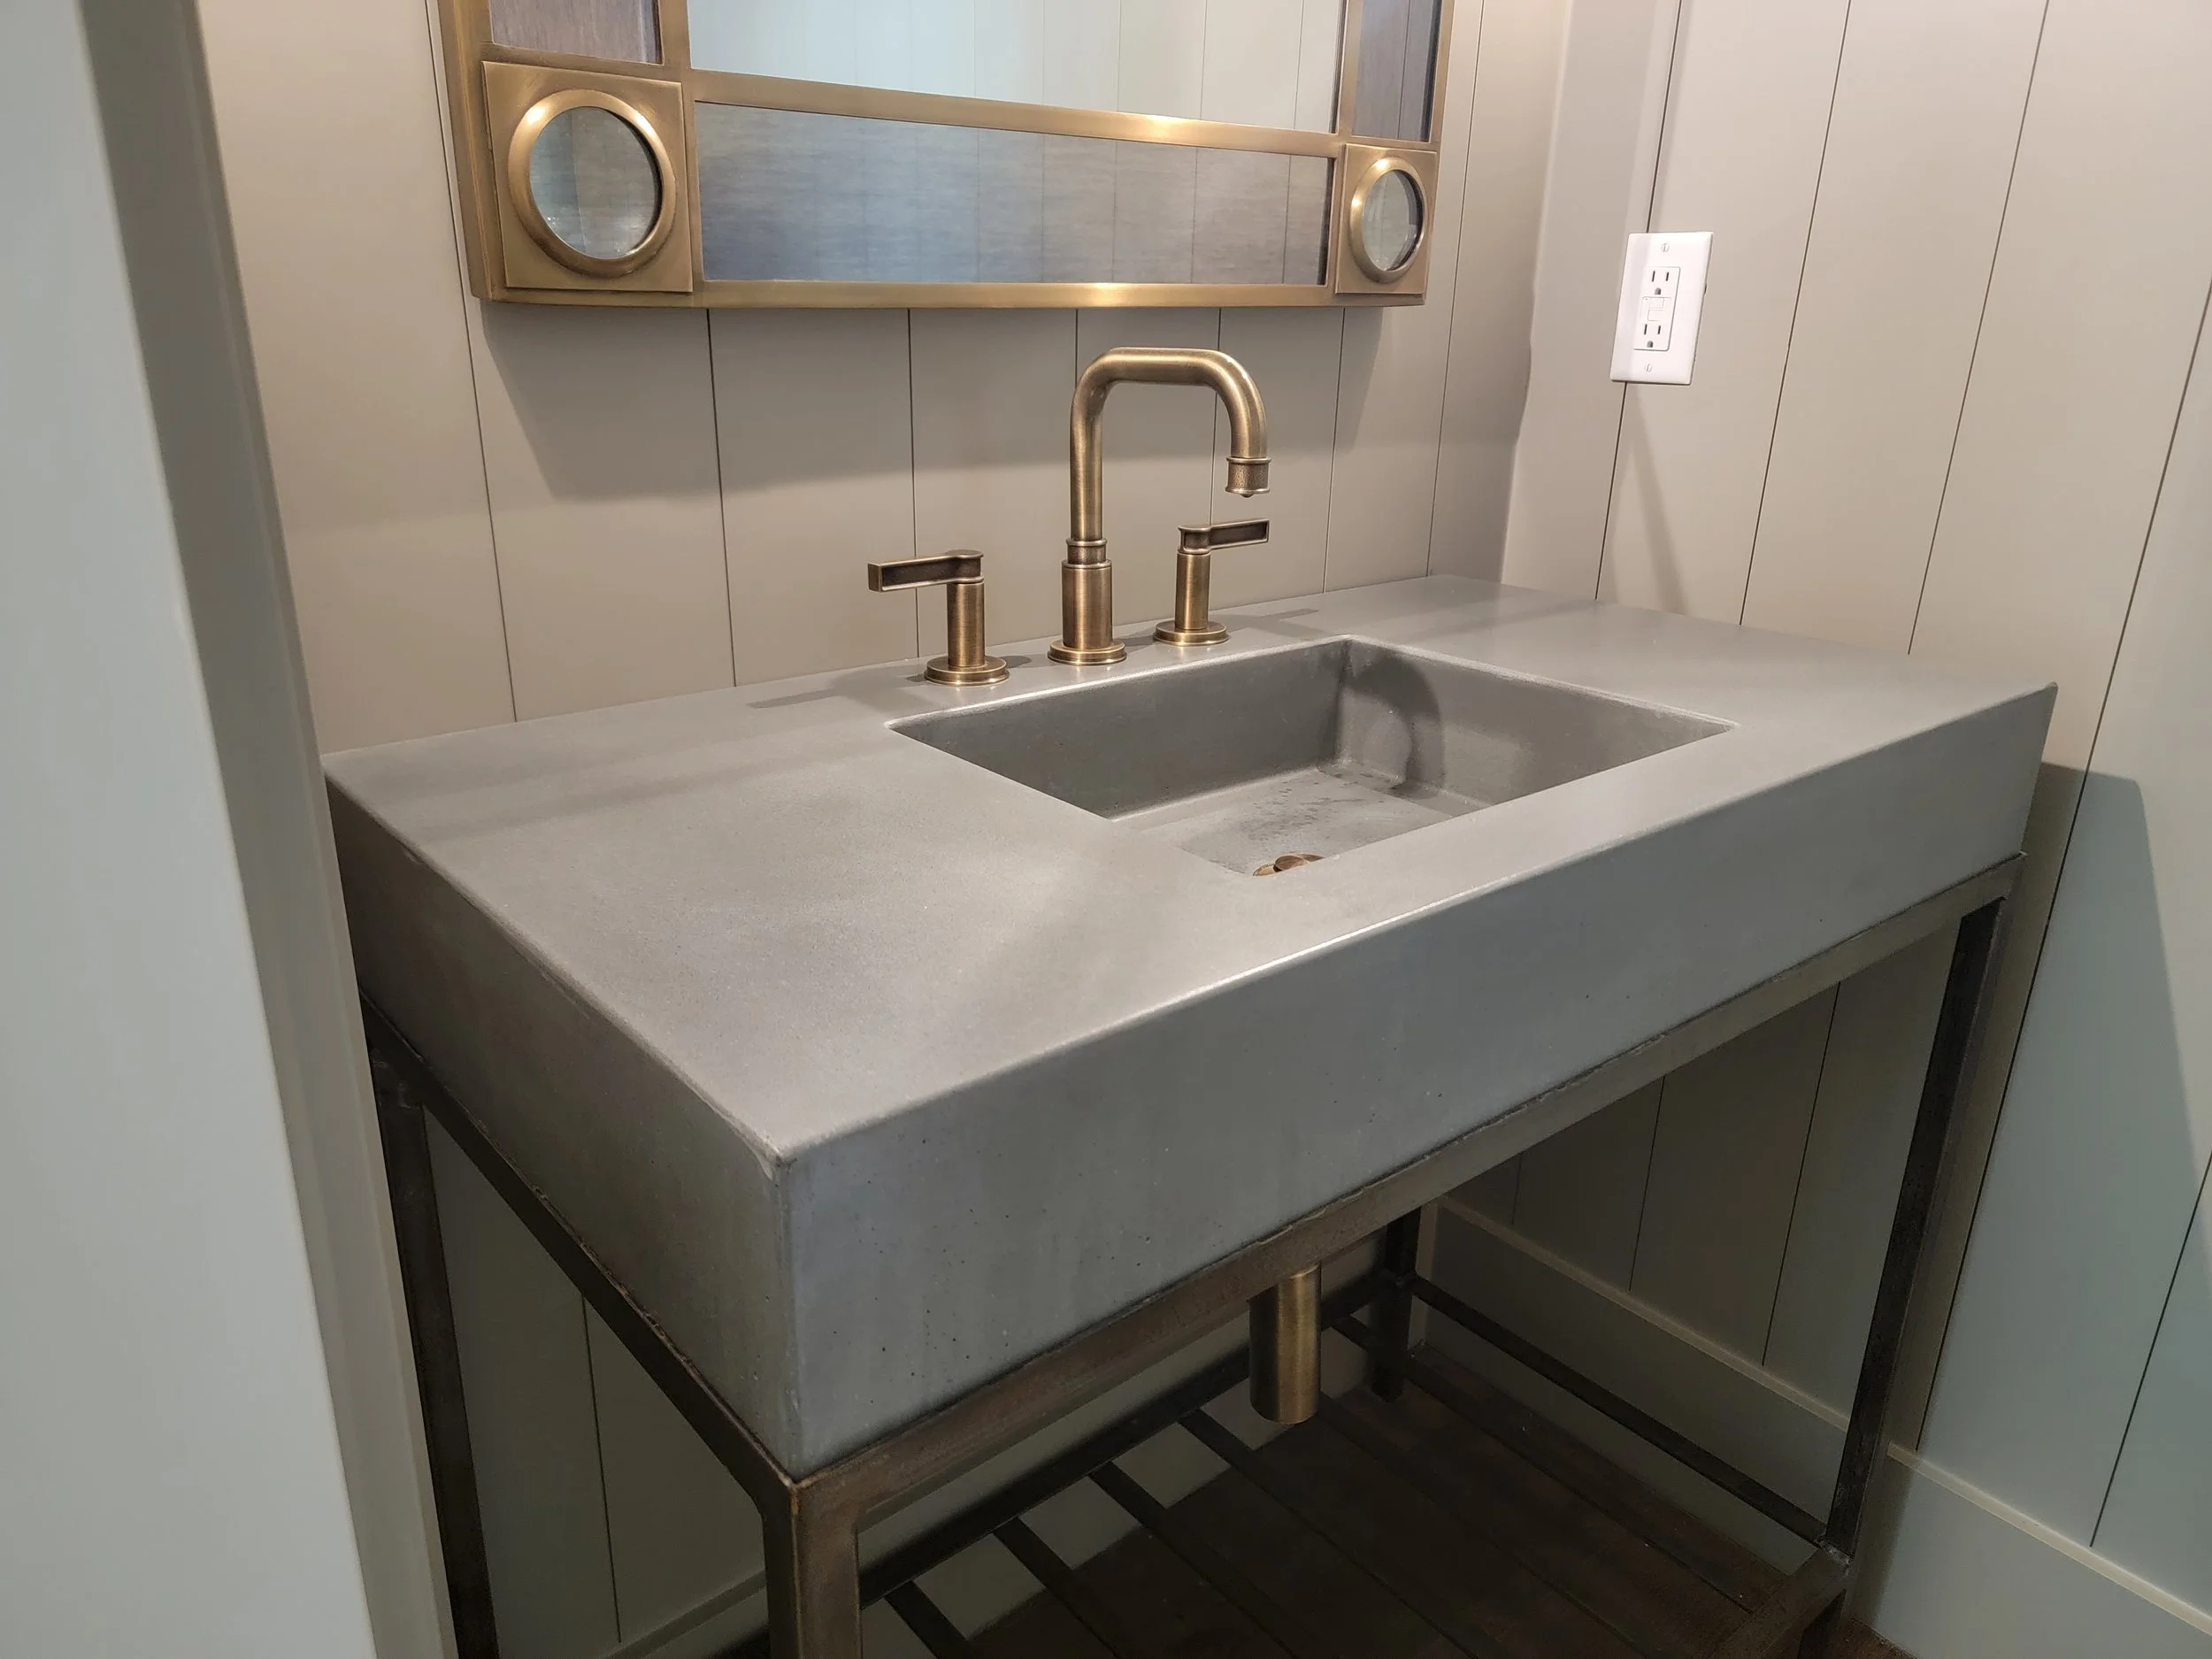
Palmetto Block ↗
Monolithic sink · Three support options
A deep, architectural block with a basin cast into the top. Choose floating installation, a metal base or a custom wood base.
Floating · Metal base · Wood base
Compare block sink options ↗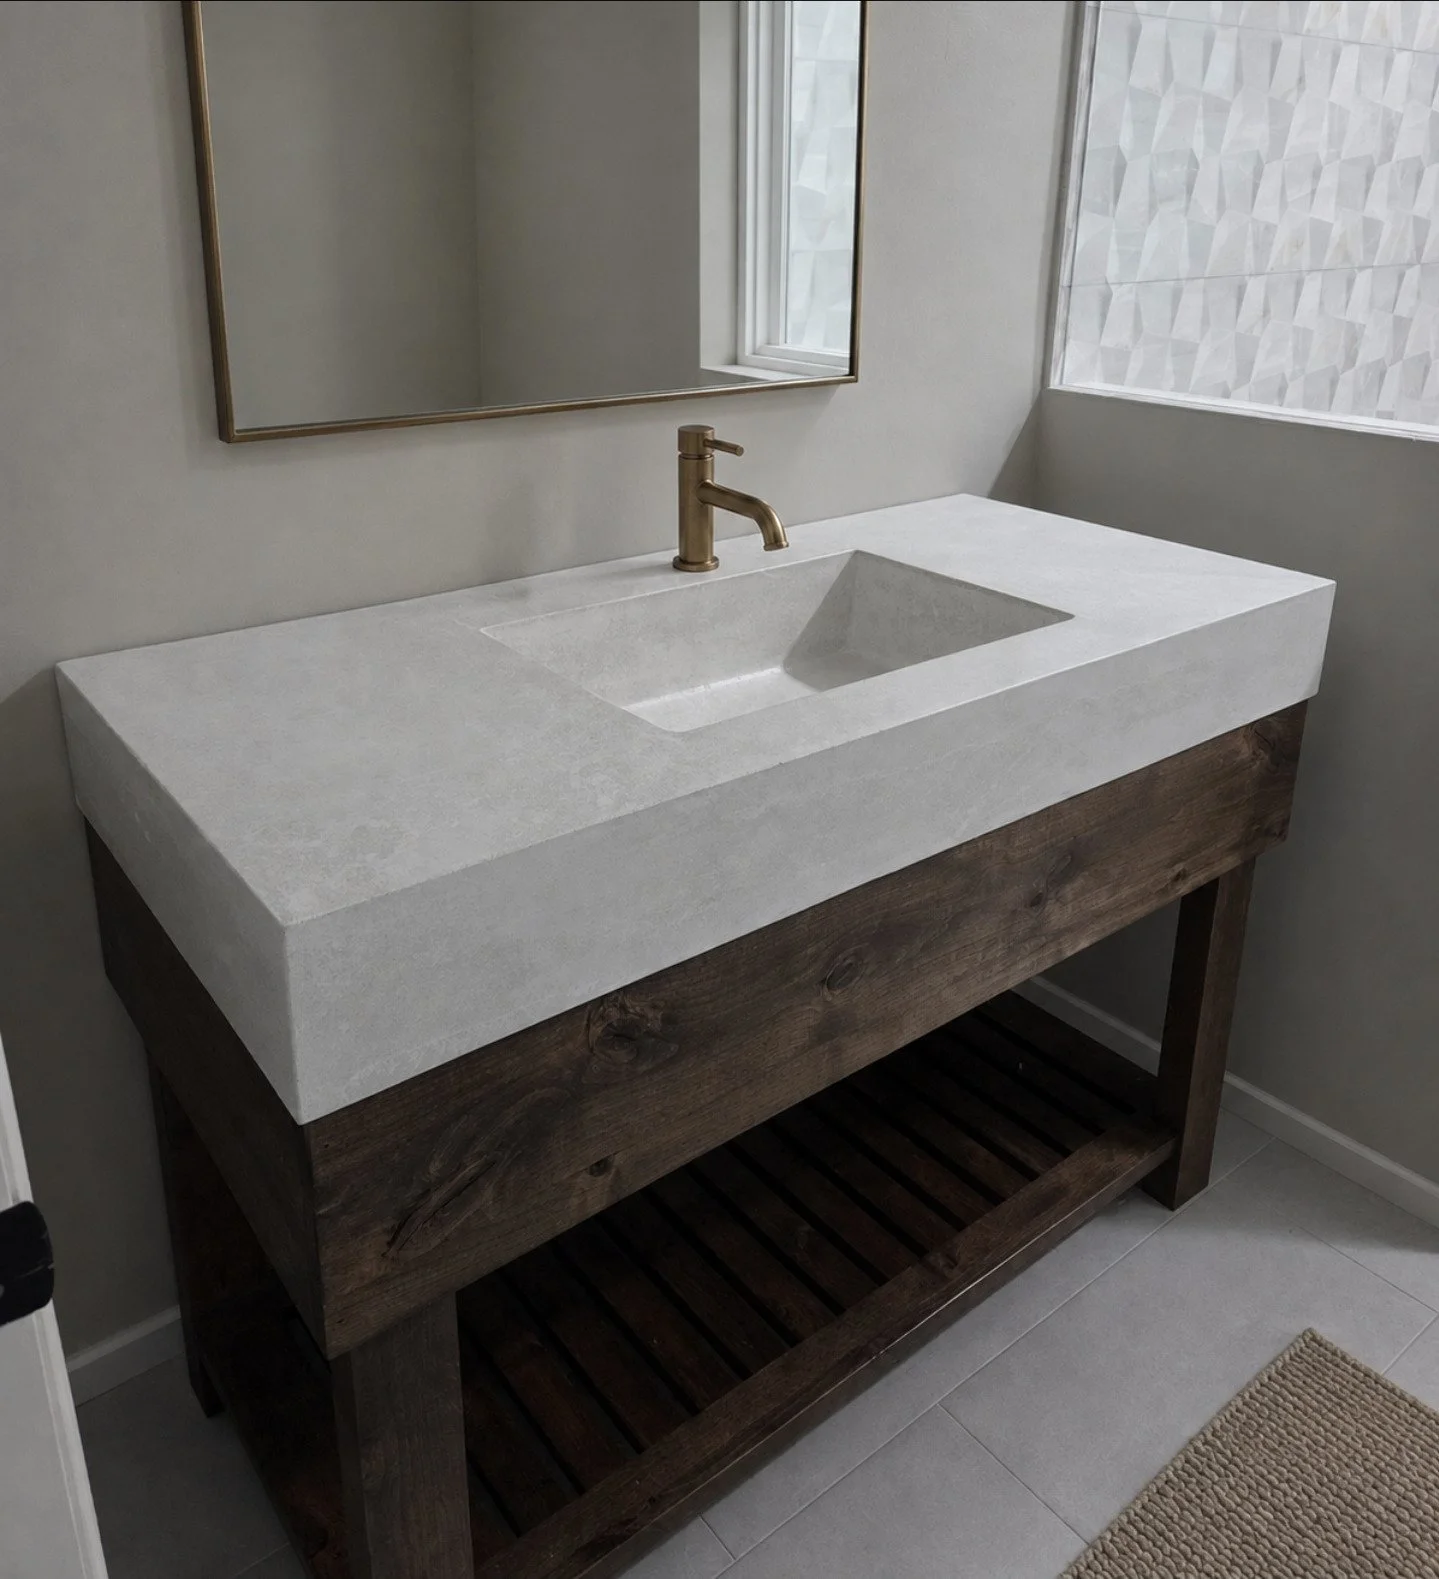
Drop Edge ↗
Deep front · Built-in or floating
A continuous vertical face gives the counter a substantial profile. Pair it with an integral basin or a separate vessel.
Custom sizing · Edge depth · Basin arrangement
Explore Drop Edge ↗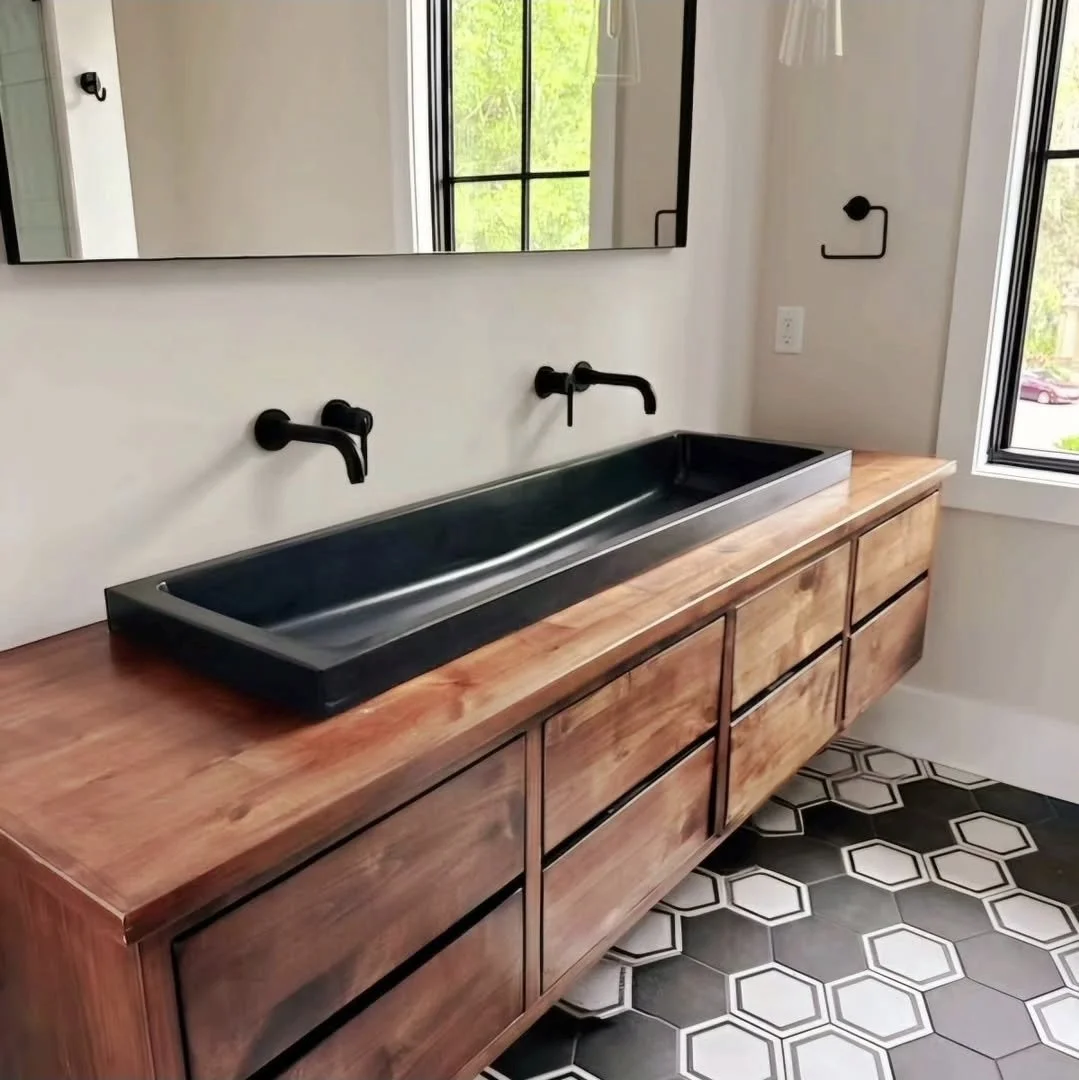
Trough sinks ↗
One continuous basin · Room to share
An elongated basin brings one continuous form to a shared vanity. Length, width and basin depth are tailored to the space.
Black or color · Faucet count · Drain location
Explore trough sinks ↗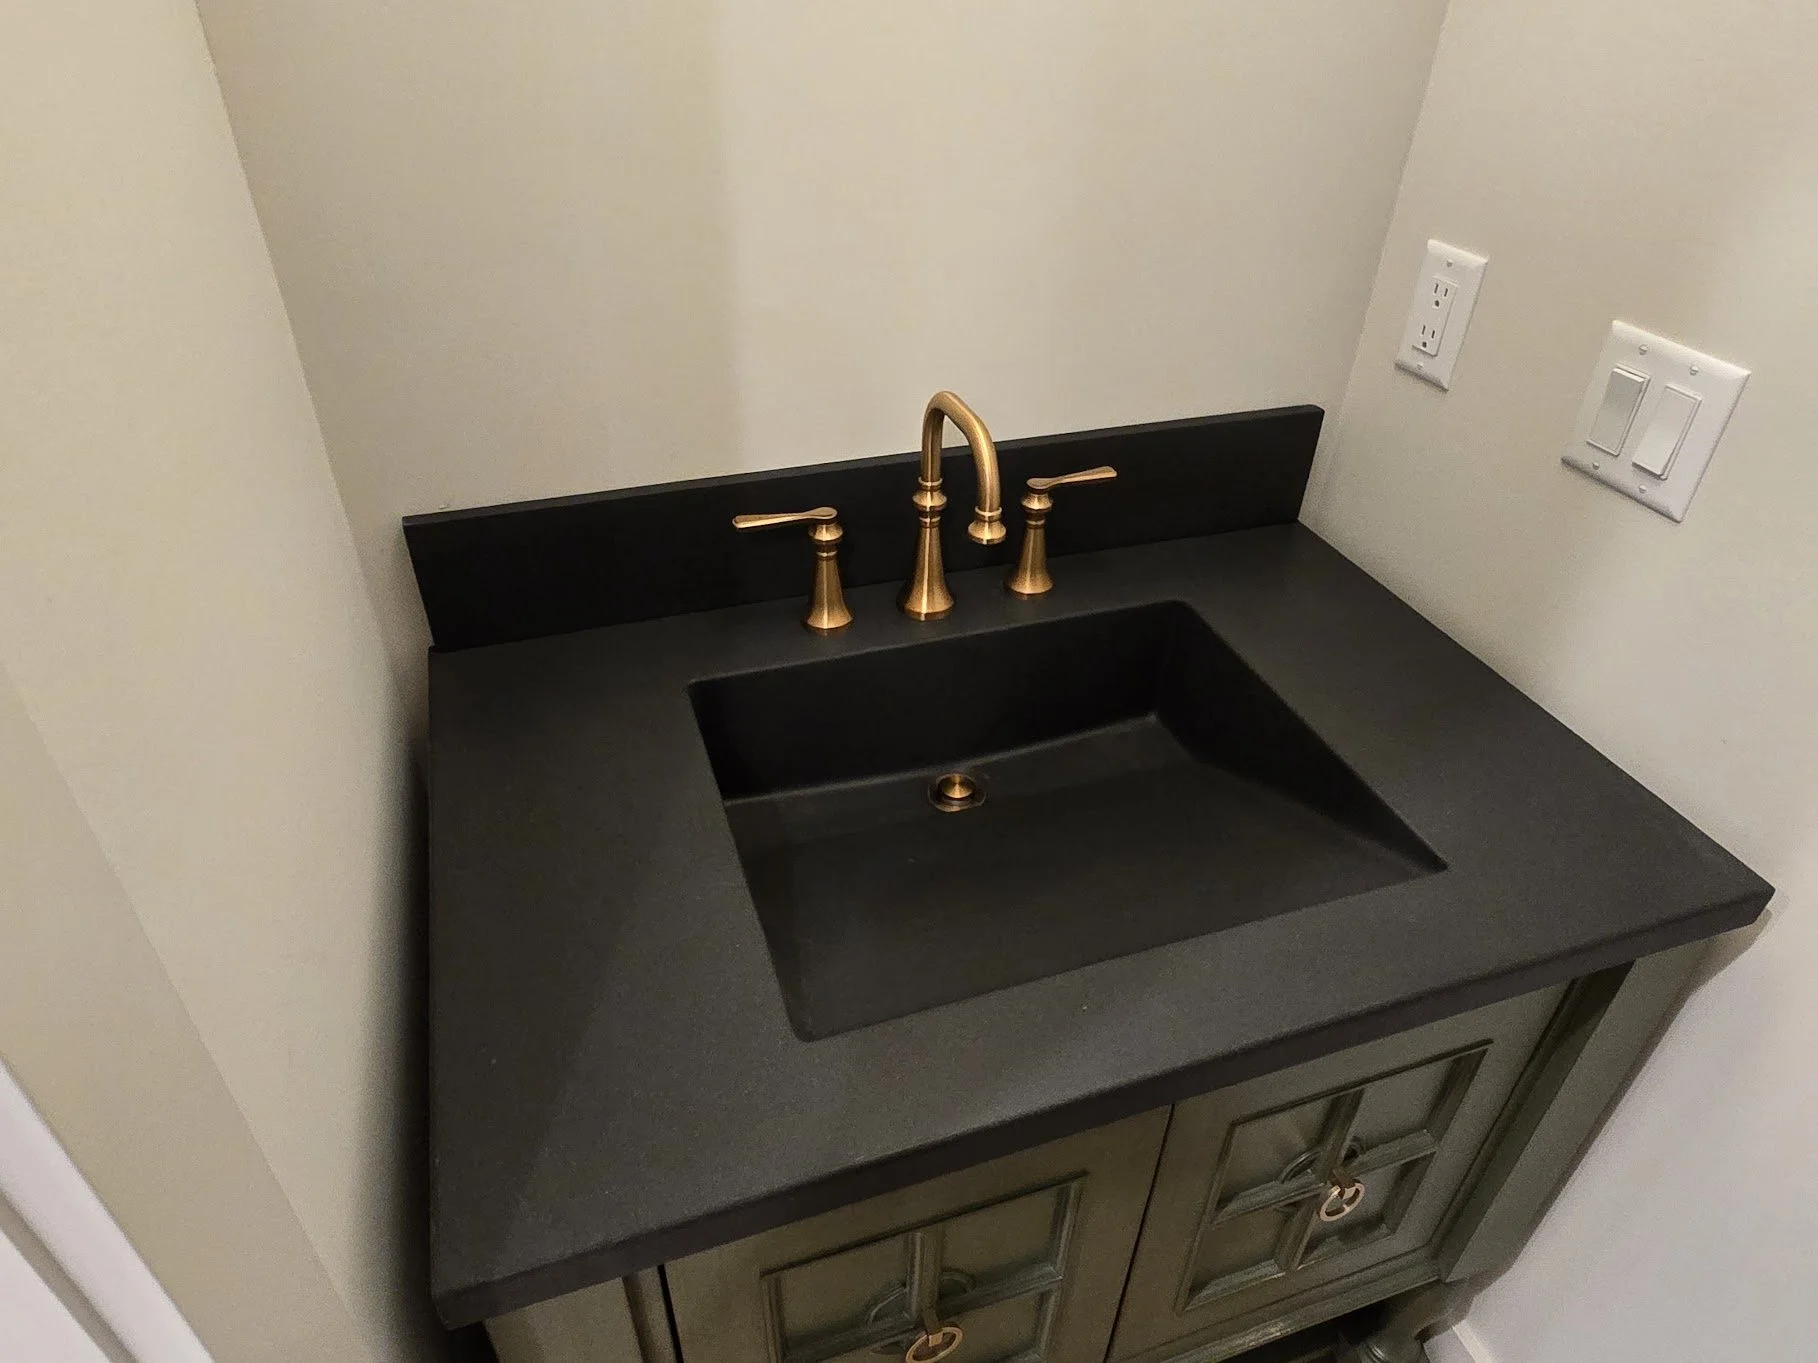
Ramp sink ↗
Sloped basin · Standard drain
A sculpted slope directs water to a visible drain fitting. The basin and surrounding surface read as one clean form.
Custom size · Color & finish · Countertop layout
Explore ramp sinks ↗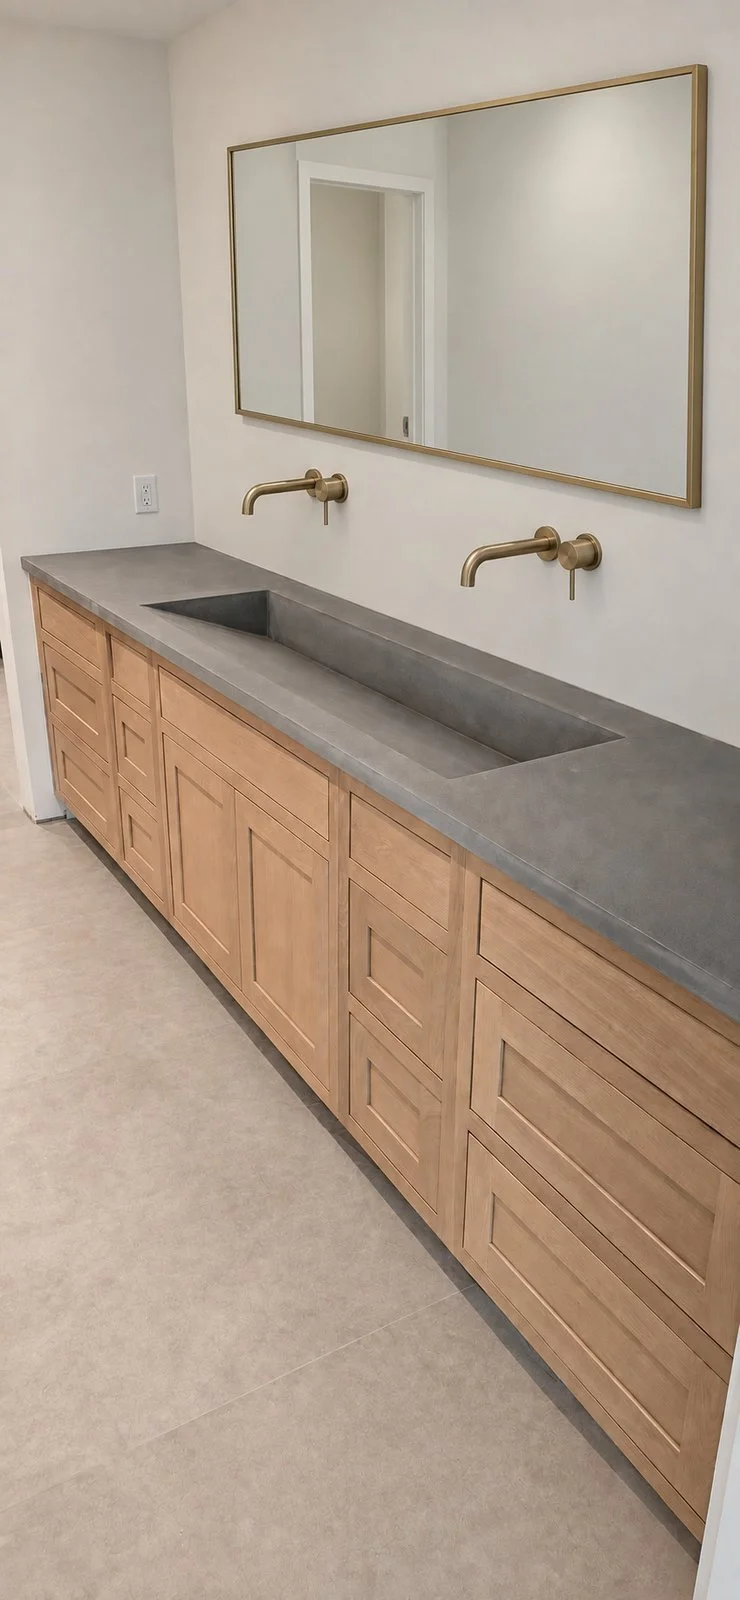
Slot Drain ↗
Sloped basin · Concealed drain
Water follows the ramp into a narrow slot, keeping the visible concrete surface uninterrupted.
Custom dimensions · Extended countertop · Finish
Explore slot-drain sinks ↗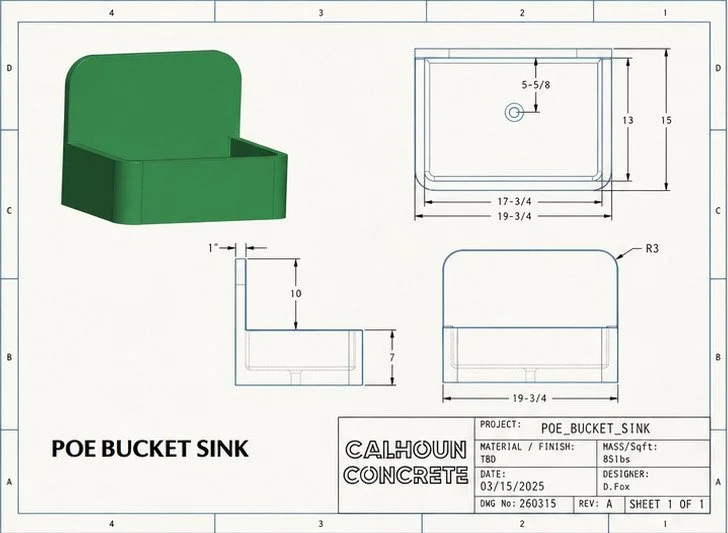 Design drawing · Photo pending
Bucket Sink ↗
Wall mounted · Integrated backsplash
A compact basin with its own backsplash, designed for powder rooms, bars and potting rooms.
Standard design · Color & finish
View Bucket dimensions ↗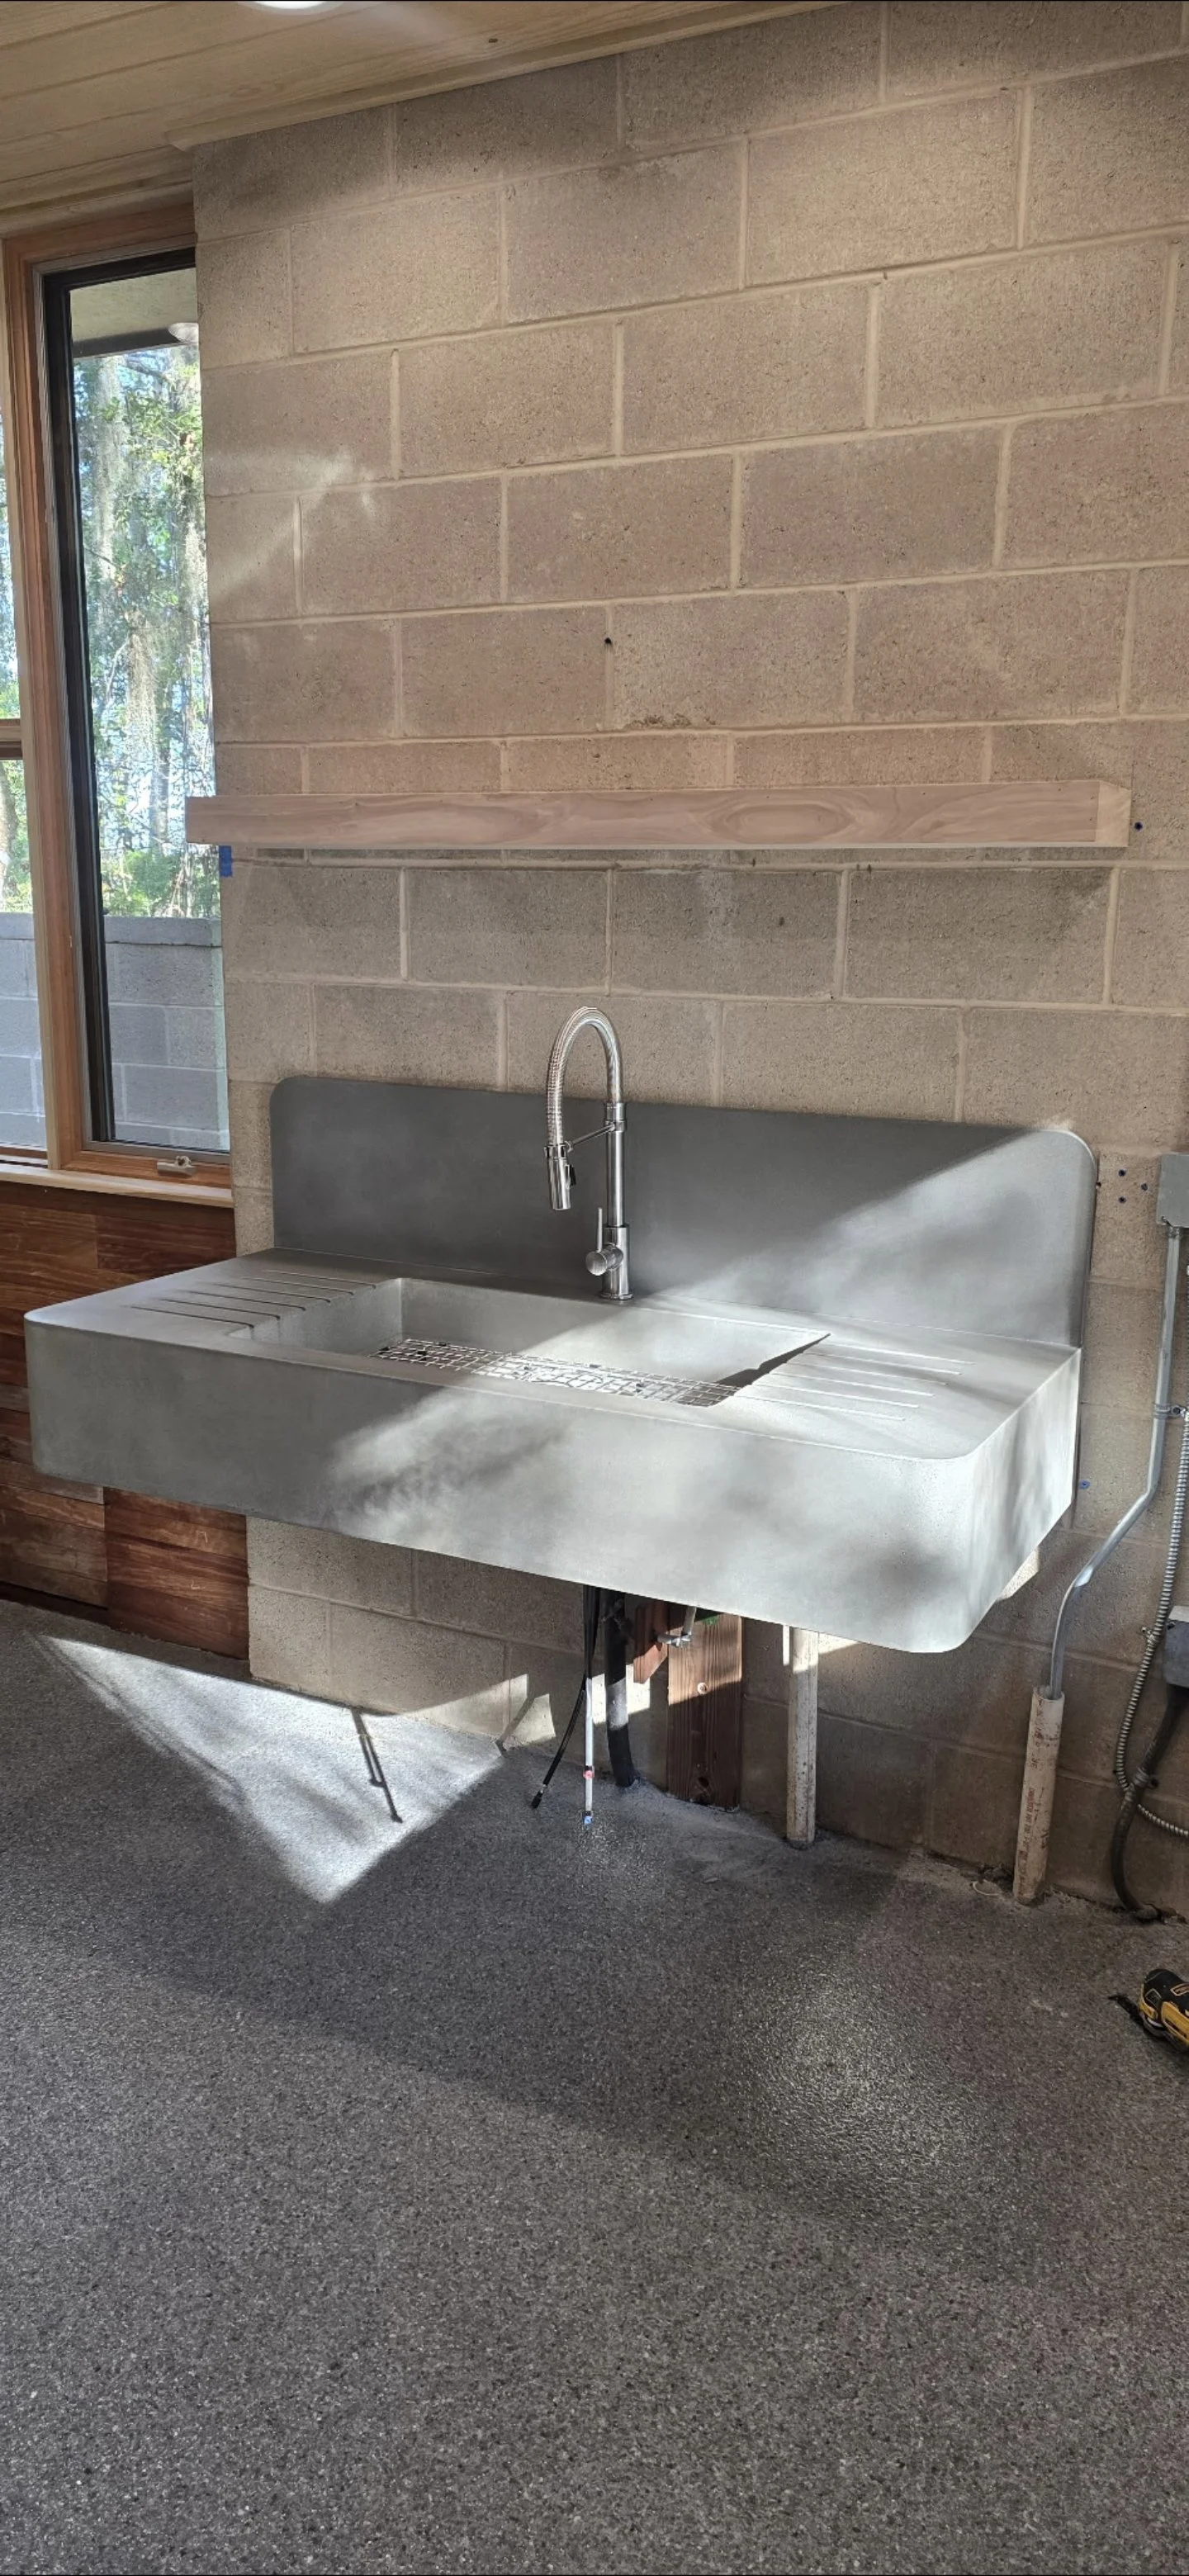
West Utility Sink ↗
Workroom · Potting room · Utility
A generous basin, integrated backsplash and grooved drainboards bring the collection into everyday working spaces.
Signature form · Preferred color & finish
View West dimensions ↗A complete vanity is also possible: we collaborate with Al & Harry’s Furniture on custom bases. Ask about wood, metal and the support your selected sink requires.
Block sinks / Compare the possibilities
A bold form.
More ways to make it yours.
See the Palmetto Block in three configurations, alongside our Lowtide White drop-edge vanity. Start with the look you like, then choose the finish, dimensions and support for your space.
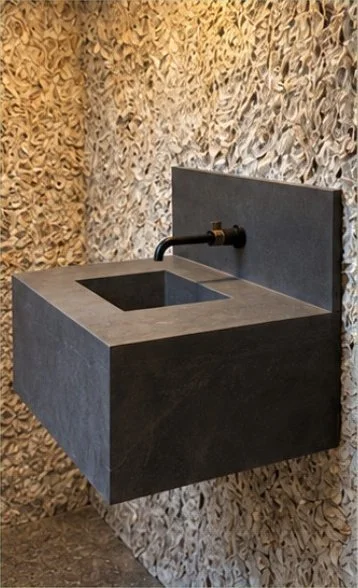
Floating block ↗
Palmetto Block · Jetty Stone Dark
A substantial block with open space beneath. Shown with an integrated basin and tall backsplash.
Wall mounting · Custom dimensions · Backsplash
View design & specification options ↗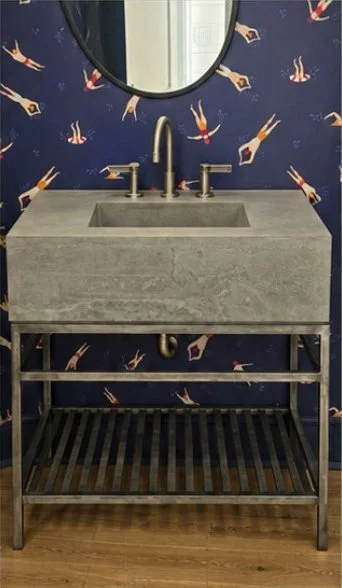
Block on a metal base ↗
Palmetto Block · Jetty Stone Light
The deep concrete profile sits on an open metal frame. The lighter finish brings the surface movement into view.
Metal base colors · Overall size · Faucet layout
View design & specification options ↗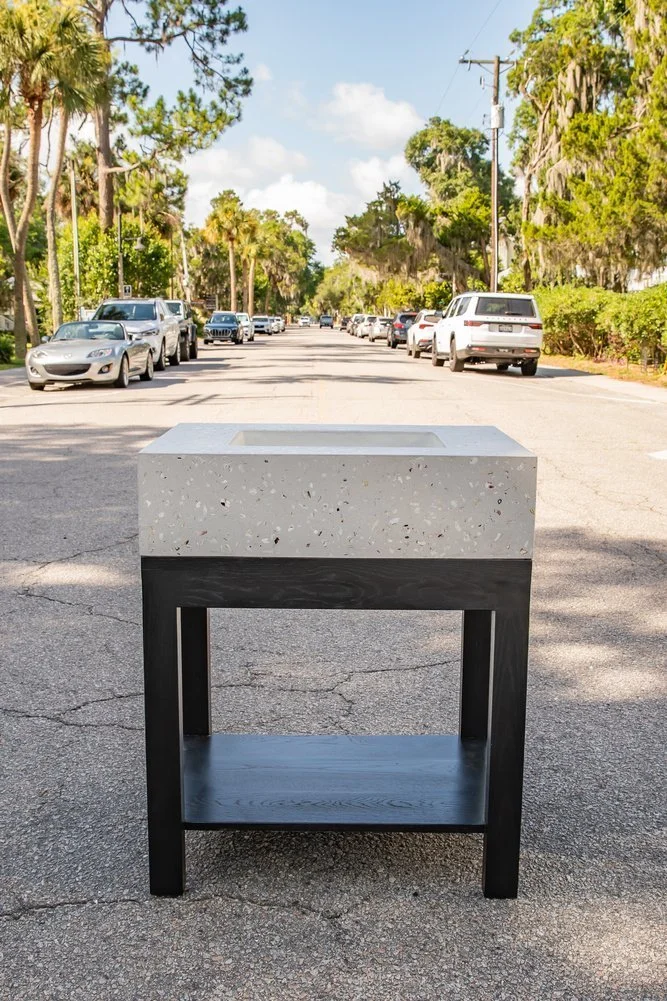
Shellstone block on wood ↗
Palmetto Block · Shellstone
Exposed shell gives the monolithic form a distinctly coastal surface. A custom wood base completes the vanity.
Wood species · Base shape · Shellstone finish
View design & specification options ↗Lowtide White drop edge ↗
Related design · Lowtide White
A deep front and flowing white surface offer another direction for a substantial vanity. Shown on a wood base.
Drop-edge depth · Custom sizing · Basin layout
View design & specification options ↗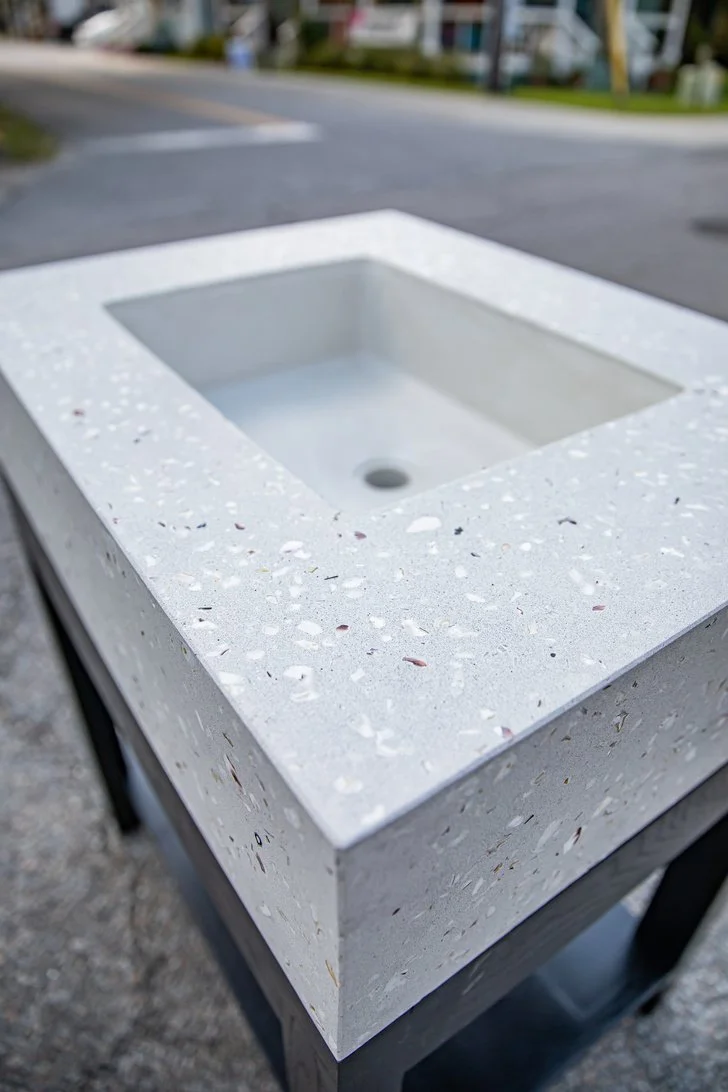
Choose the piece, then resolve the details
Specify your block sink.
Share length, width, drop-edge depth, faucet specifications and backsplash requirements. Tell us whether you prefer floating, metal or wood support.
Finishes and bases can be discussed across the range. Review samples, mounting requirements and the final drawing for your project.
Above the counter
A vessel of its own.
Round, square, oval or rectangular. Choose the basin independently of the vanity below, then coordinate faucet reach, counter height and drainage.
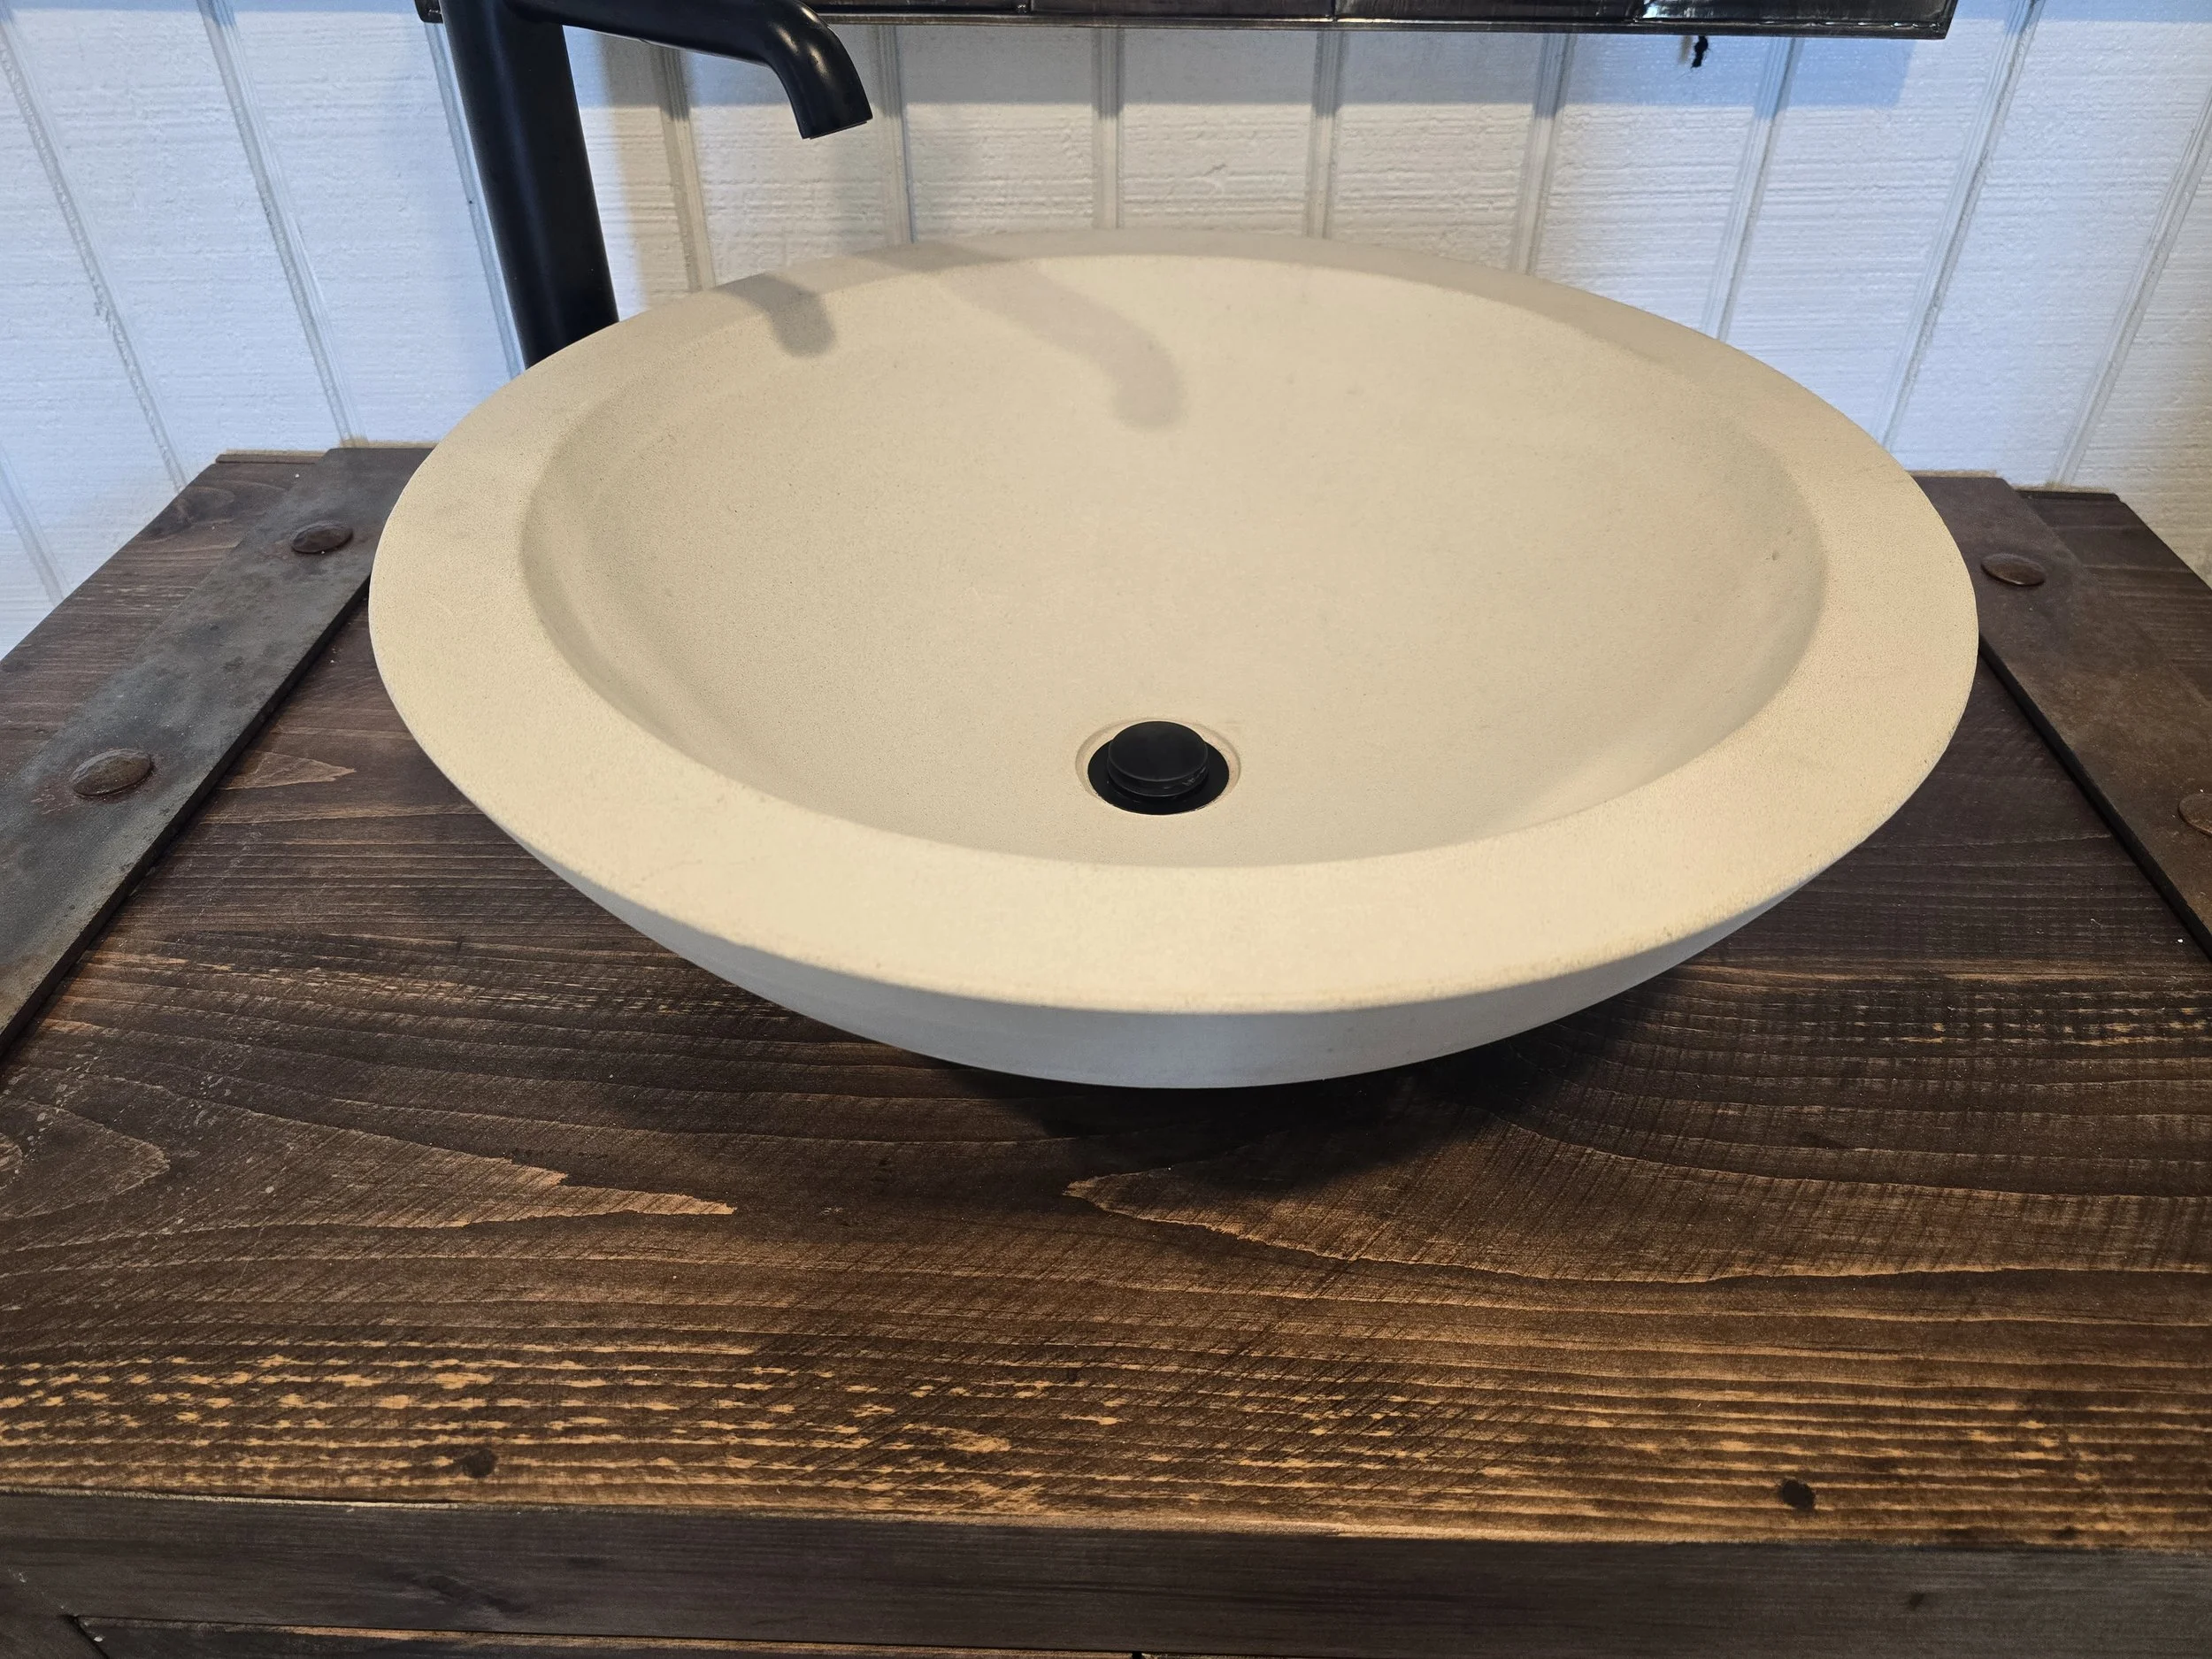
Bowl Vessel ↗
Round · Soft bowl
A softly rounded, separate basin that makes the vessel the focal point.
Choice of color · Above-counter installation
Explore Bowl Vessel ↗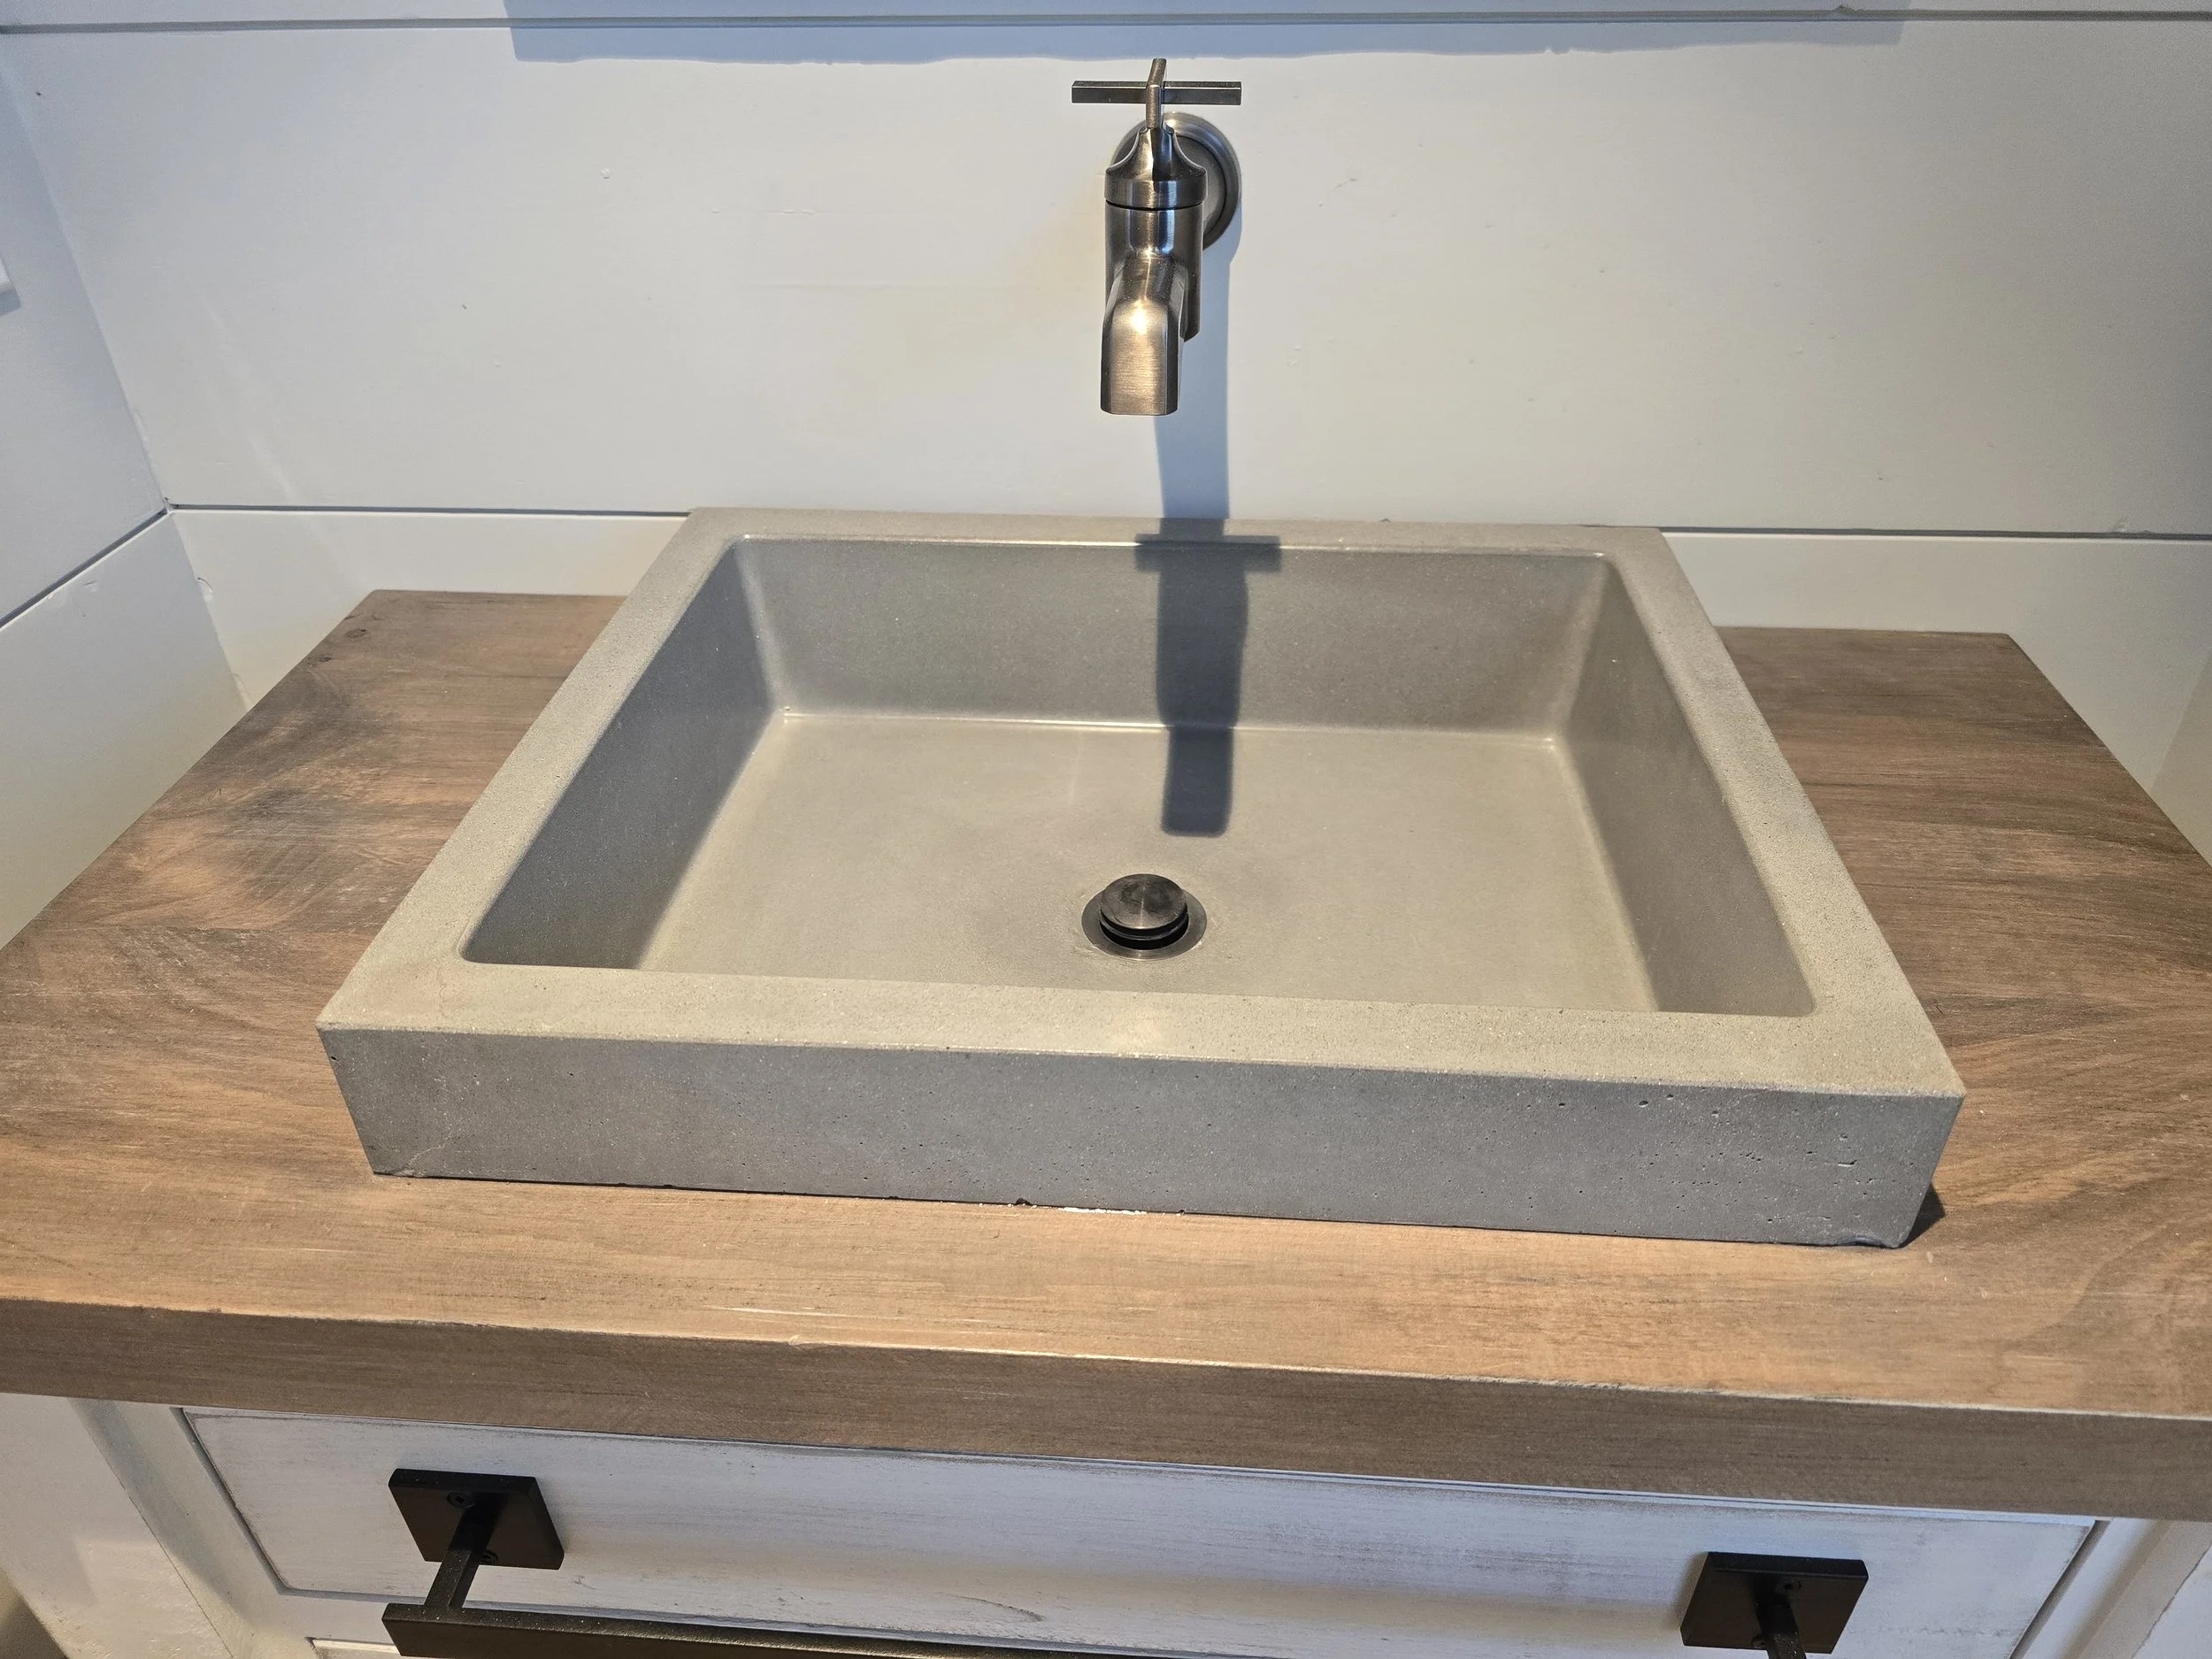
Standard Vessel ↗
Square · Deep basin
A geometric square basin with a broad rim and a substantial, handcrafted presence.
Single basin · Paired vessel layout
Explore Standard Vessel ↗Small Square Vessel ↗
Compact · Soft corners
A compact square profile with softened corners for a smaller vanity.
Above-counter installation
Explore Small Square ↗Compact round vessel ↗
Smaller round form
A smaller round basin with a balanced silhouette for powder rooms and compact spaces.
Above-counter installation
Explore compact round ↗Oval Vessel ↗
Oval · Soft silhouette
An elongated curved form that brings a softer outline to the countertop.
Above-counter installation
Explore Oval Vessel ↗Rectangle Vessel ↗
Rectangular · Soft corners
A longer rectangular form with softened corners and clean, simple lines.
Choice of color · Above-counter installation
Explore Rectangle Vessel ↗Looking for an elongated vessel? Explore trough sinks ↑. Four additional vessel shapes remain listed here while their real product photographs are prepared.
Make the details yours
More than a basin.
Brass inlay, exposed shell, a deep edge or a shaped backsplash can carry the design through the whole vanity.
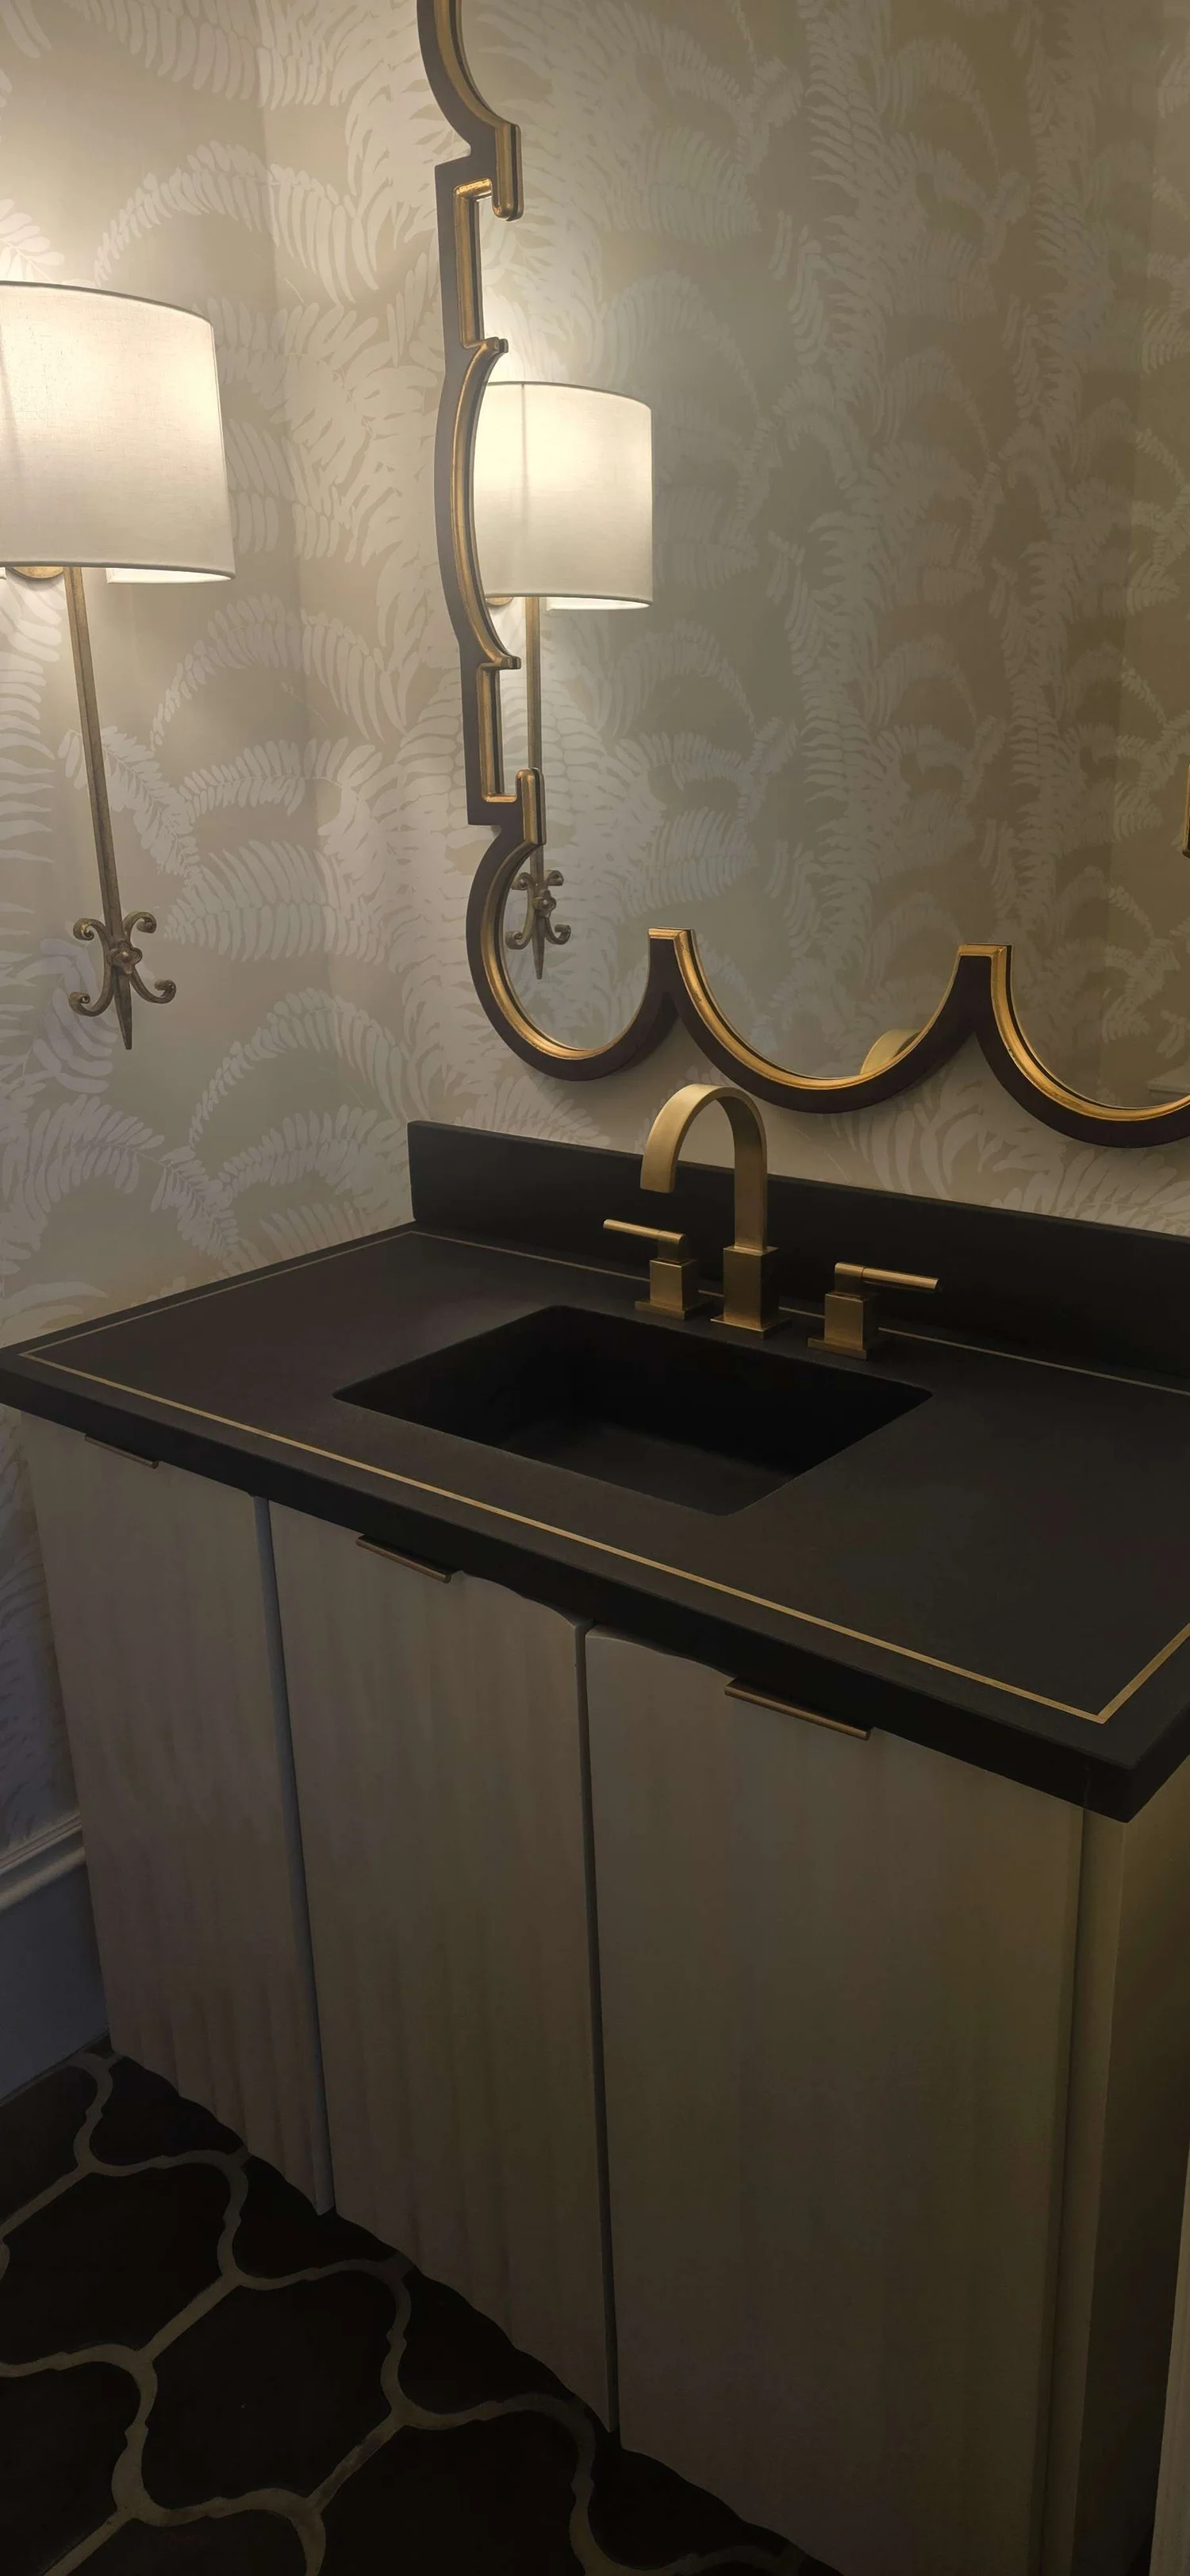
Brass Inlay Vanity
Hand-set brass sits flush with the concrete. Explore borders, offsets, patterns, squared or rounded returns and custom corner treatments.
Explore brass inlay ↗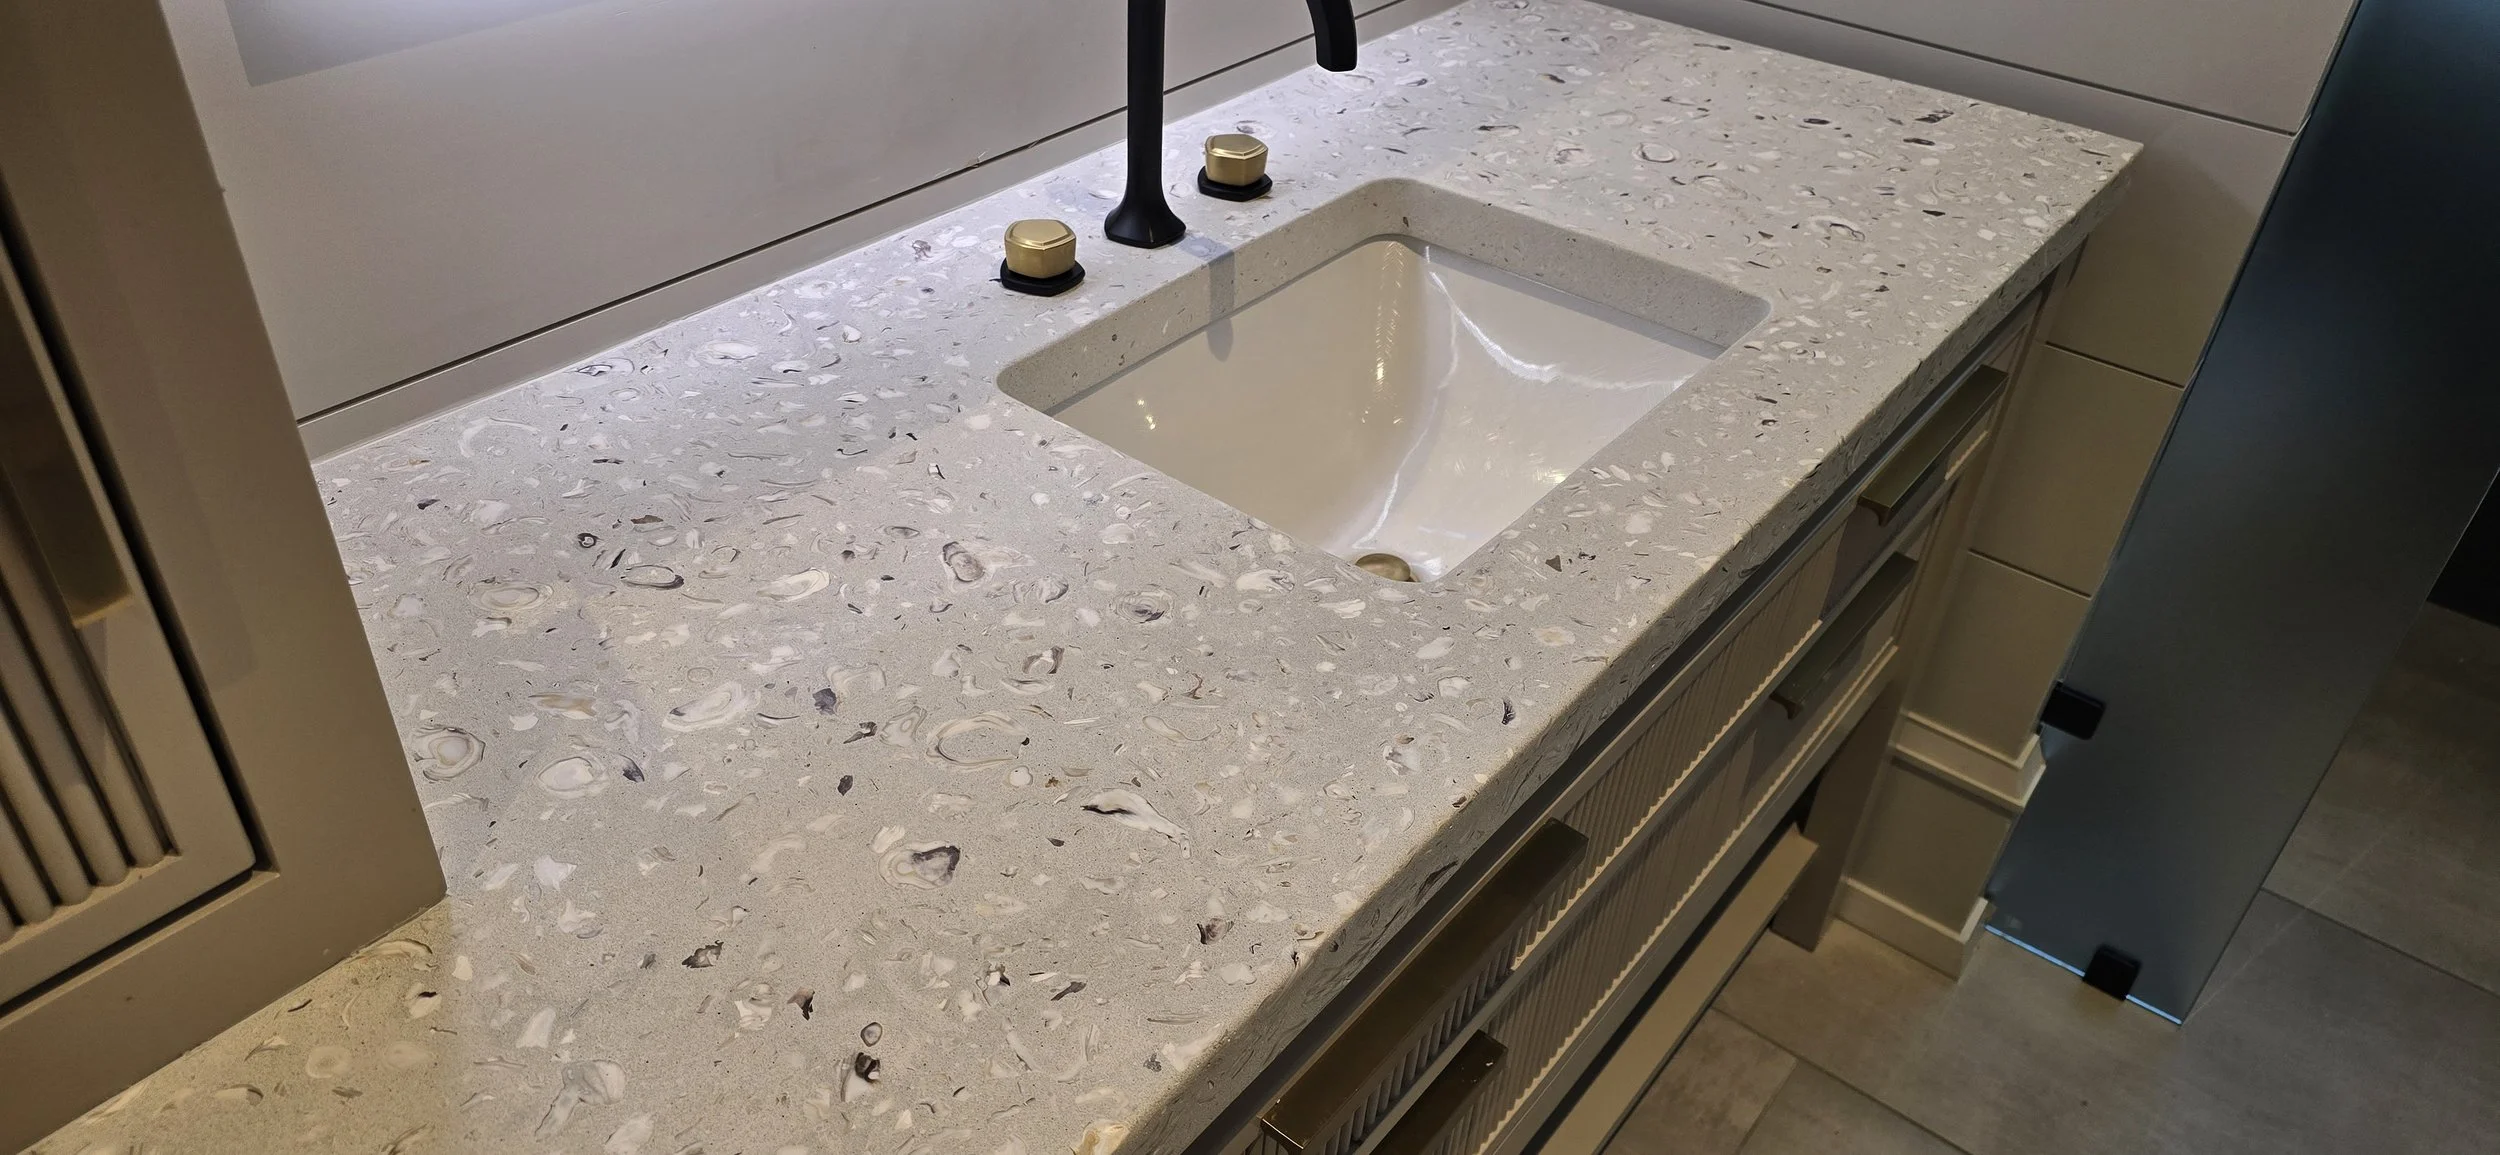
Old Town Tabby / Shellstone
Oyster shell is cast throughout the concrete and revealed through grinding and polishing. Use the material to frame an undermount basin or discuss an integral layout.
Explore Shellstone vanity tops ↗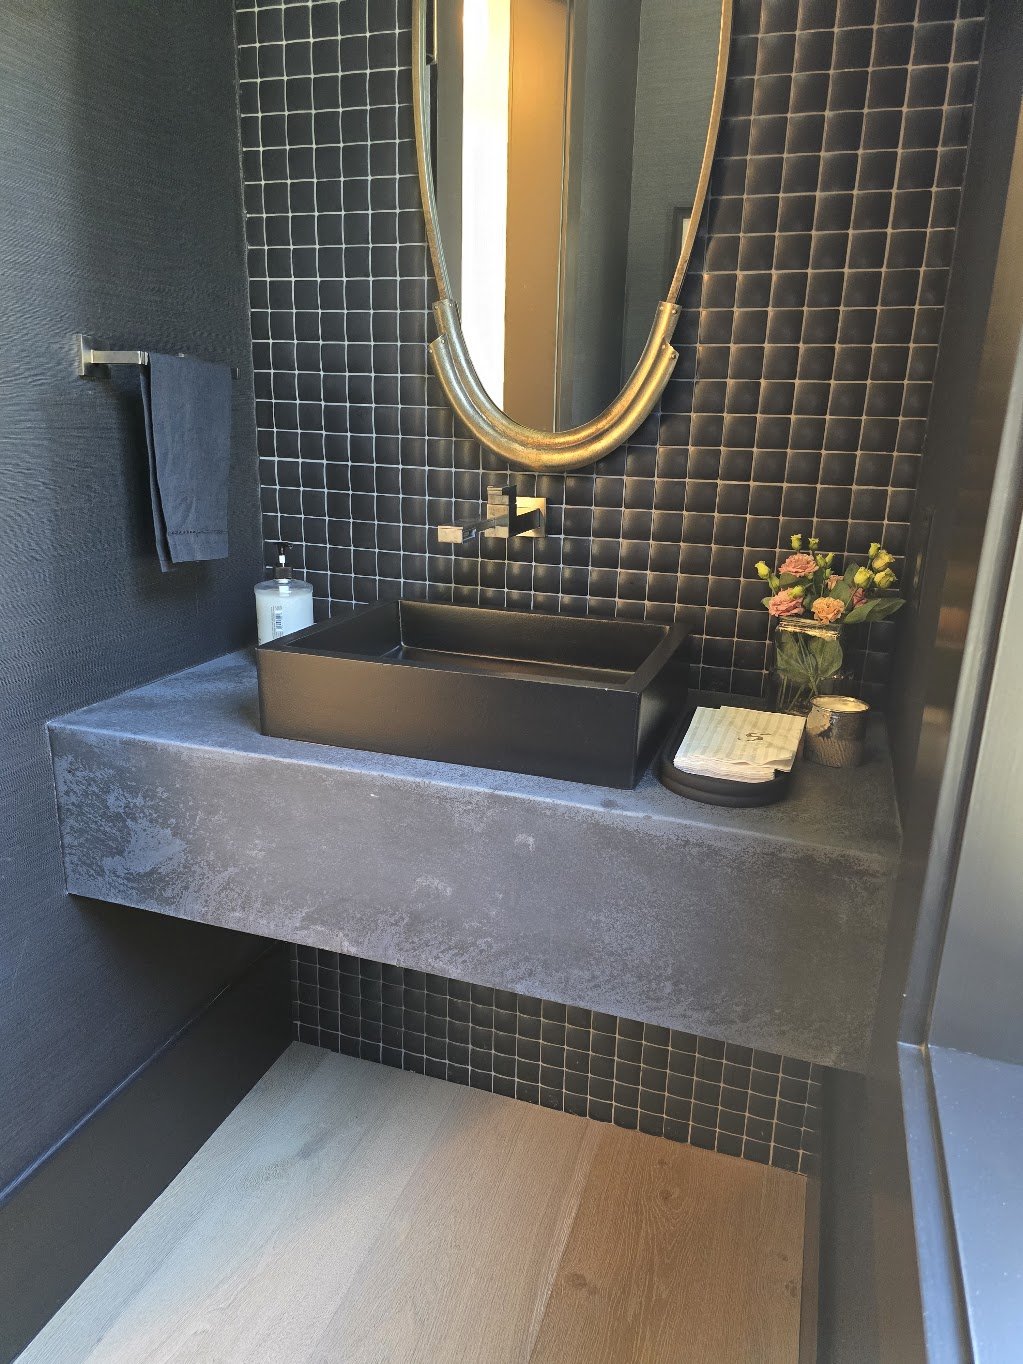
Drop edges & backsplashes
Consider wall-to-wall tops, deep fronts, shaped edges, matching backsplashes and a separate vessel. Shown: Jetty Stone Dark with a black vessel.
See the installed project ↗- Shellstone
- Lowtide White
- Jetty Stone Light
- Jetty Stone Dark
- Blue Grey
- Black
Useful dimensions / Inches
Start with the bowl.
Size the top for you.
Our existing integral basin options are listed below. These are the basin dimensions; overall countertop length, depth, thickness and bowl placement are specified separately.
Two signature utility forms
Bucket Sink
19¾ in. wide × 15 in. deep × 17 in. overall height. Integrated backsplash: 10 in.; basin: 7 in.
Open the Bucket drawing ↗
West Utility Sink
60 in. overall width × 20 in. overall height. The drawing shows a 30 × 17 × 5 in. basin and grooved drainboards.
Open the West drawing ↗
Design / Quote / Build / Install
Make it yours.
Then make it real.
Choose a design and use our sink form to share the details. Still working through an idea? Send what you have and we’ll help resolve it.
For a vessel, trough, ramp or utility sink, choose “Custom / help me choose” in the form and add the design name in your notes.
| Design & dimensions | Sink family, overall top size, basin choice, single or double layout, and placement |
|---|---|
| Fixtures | Faucet model, wall or deck mounting, hole layout and drain specifications |
| Surface & details | Finish, edge, drop-front depth, backsplash and inlay |
| Mounting & support | Cabinet, wood or metal base, floating support, and installation access |
| Project | Location, desired timing and your project team |
| Price & lead time | Confirmed in your project quote |
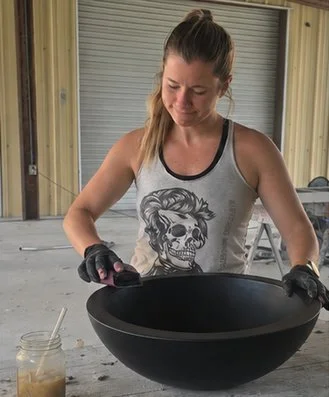
Designed and cast in Beaufort
From the form
to the final finish.
We develop the form, cast and cure the concrete, then finish the surface by hand. Your dimensions, fixtures and finish are considered together.
Care guidance comes with your piece. Review a sample with your cabinetry, hardware and tile before choosing the final surface.
Back to sink designs ↑
Rooted in the Lowcountry.
We’re Derek and Rachel, the husband-and-wife team behind Calhoun & Co. From our Beaufort studio, we create pieces shaped by thoughtful design, lasting materials and the place we call home.