Collection / Bath
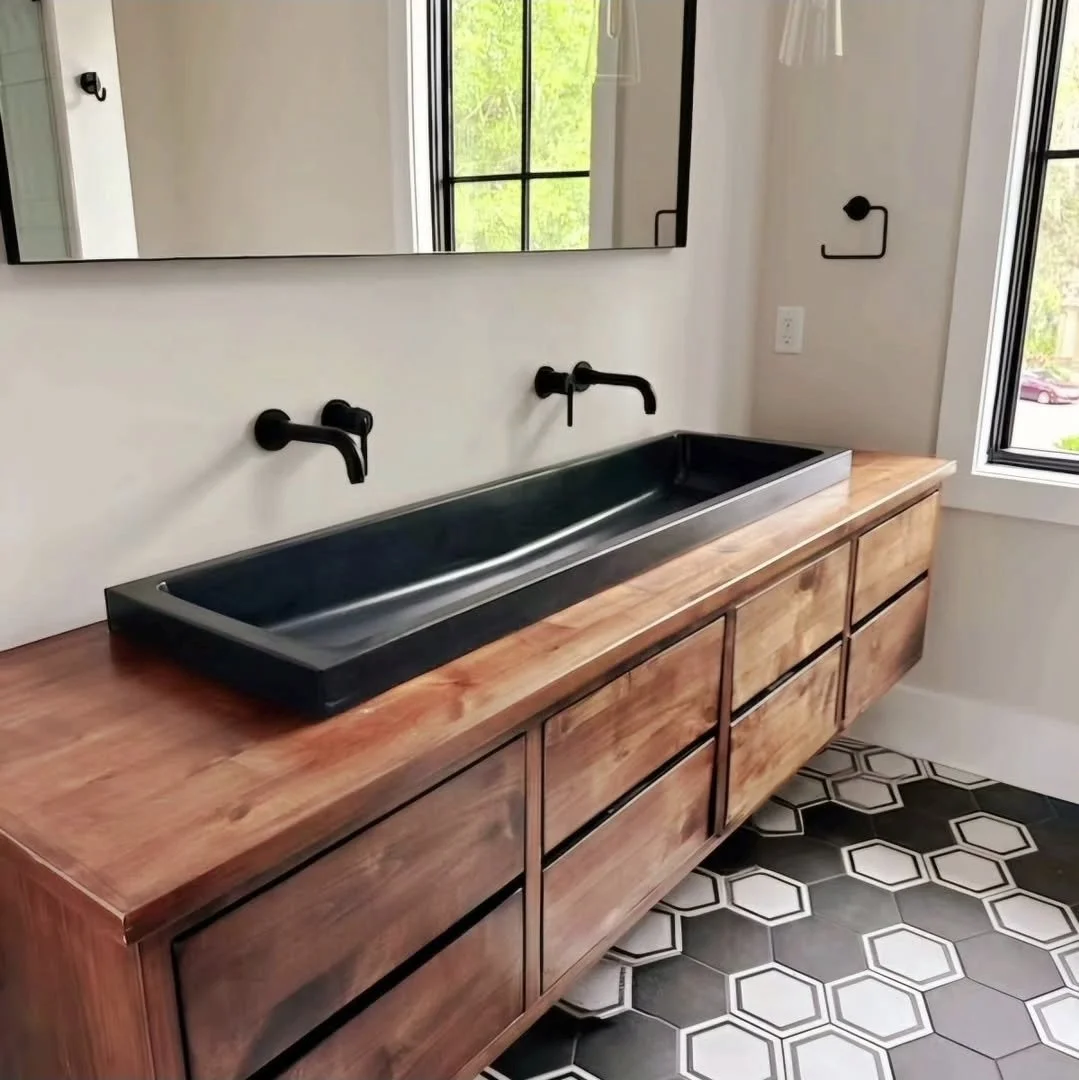
Trough sinks
One continuous basin, planned around the vanity, faucets and room. The photographed project shows a black trough on a wood base; your layout is coordinated separately.
Configure / Request Pricing
| Overall dimensions | Project-specific; provide length × depth × height |
|---|---|
| Faucets | Provide models, number and mounting positions |
| Drain | Model and position to be confirmed |
| Mounting | Coordinate base, supports and access |
| Price / lead time | Project quote; published starting price pending |
Build your specification
Make the choices
in the right order.
Dimensions
Overall width, height or depth. Share drawings and the surrounding conditions.
Finish
Choose a material direction and review a sample. Confirm product suitability.
Options
Coordinate fixtures, adjoining materials, support and custom details.
Project
Location, access, team and desired schedule help define the complete quote.
Technical
information.
Use the project’s approved dimensions and drawings for final coordination.
| Drawing / CAD | Pending approved download |
|---|---|
| Weight | To be confirmed for configuration |
| Installation | Project-specific guidance required |
| Care | Confirm for the selected finish |
Technical files are not yet published. Request the information you need before final specification; no placeholder document is presented as an approved drawing.
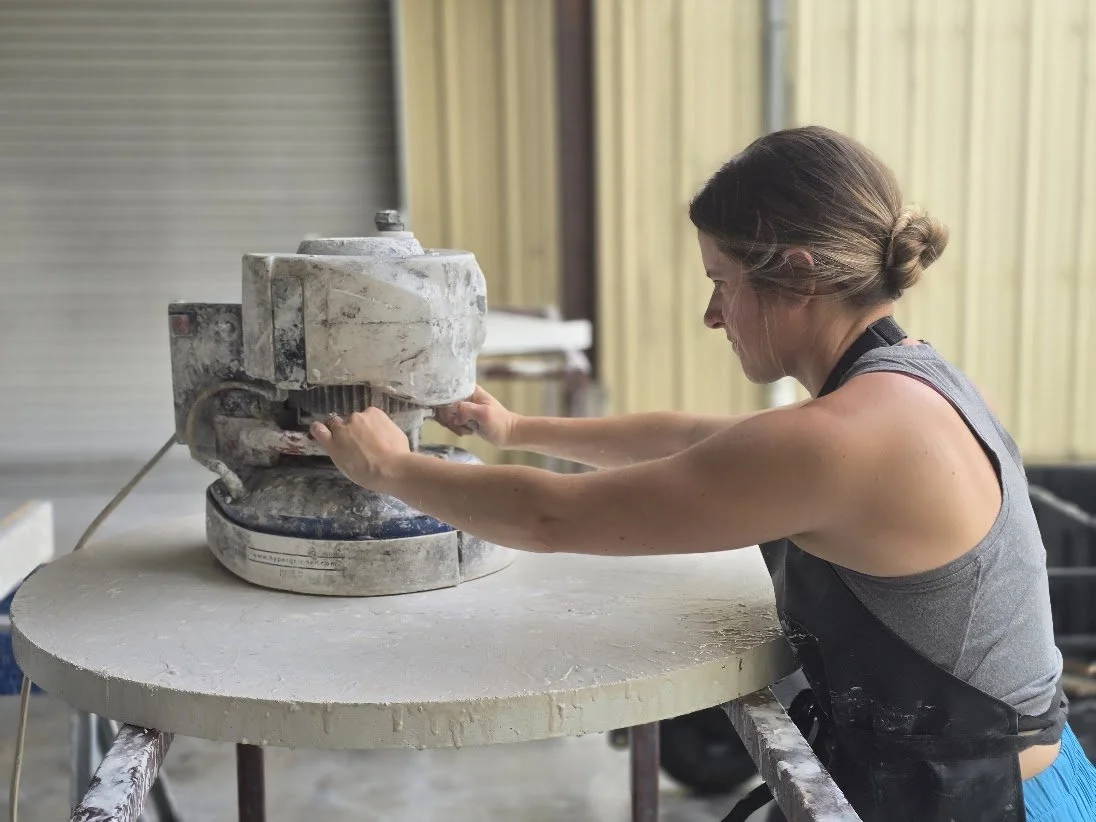
The making
From form
to finished surface.
Design, fabrication and hand finishing are part of the same process. For a different proportion or an unusual detail, begin a custom conversation.
Start a custom project ↗
Rooted in the Lowcountry.
We’re Derek and Rachel, the husband-and-wife team behind Calhoun & Co. From our Beaufort studio, we create pieces shaped by thoughtful design, lasting materials and the place we call home.